3BHK interior cost in Hyderabad: a realistic ₹12–35 lakh breakdown.
A complete guide to 3BHK interior design and execution costs. Learn how layout size (1,400 to 2,400 sq ft), material grades (BWP vs. BWR), NBC-based planning guidelines, and contractor structures shape your final invoice.
Planning the interiors of a 3BHK flat in Hyderabad can be both exciting and overwhelming. With hundreds of premium high-rise projects springing up across Gachibowli, Tellapur, Kokapet, and the Financial District, homeowners are frequently presented with a massive range of quotes. One contractor estimates ₹12 lakh, while another quotes ₹24 lakh for what seems to be the exact same floor plan.
The truth is that a 3BHK interior project is not a single commodity. It is an assembly of custom carpentry, civil changes, electrical extensions, and finishes that must be tailored to your apartment's specific size, your family's daily habits, and the material grades you choose. Setting a budget without understanding these variables leads to mid-project delays and unexpected costs.
This guide breaks down what a realistic 3BHK interior cost in Hyderabad looks like in 2026, details how different flat sizes affect your allocation, explains key material specifications (like BWP vs. BWR), and highlights the planning errors that can quietly inflate your final invoice.
1. Typical 3BHK Interior Cost Tiers in Hyderabad
In Hyderabad's residential market, 3BHK flats are built in three distinct size segments. A compact 1,400 sq ft flat has very different material demands and structural requirements compared to a sprawling 2,400 sq ft premium apartment. Below is a realistic breakdown of costs across these three tiers.
Tier 1: Compact 3BHK (1,300–1,600 sq ft)
Commonly found in family-focused complexes like Aparna Zenon or My Home Avatar, these layouts require smart space-saving designs. The focus is on maximizing floor space while keeping the overall design clean and modular.
- Budget Range: ₹12–16 lakh
- What it includes: A straight or L-shaped modular kitchen (laminate finish), wardrobes with hinged doors in three bedrooms, basic TV units, simple false ceilings in the living and dining rooms, and standard painting.
- Material Grade: BWR plywood for the kitchen carcass with BWP under the sink, commercial MR (moisture-resistant) plywood for bedroom wardrobes, and mid-range hardware brands (like Hettich or Ebco).
Tier 2: Standard/Premium 3BHK (1,700–2,100 sq ft)
This is the most common 3BHK size in premium developments like Prestige High Fields or Aparna Zicon. The larger floor plate allows for dedicated dining alcoves, larger bedroom storage layouts, and utility setups.
- Budget Range: ₹17–22 lakh
- What it includes: An L-shaped or parallel modular kitchen with acrylic or PU finishes, full wardrobes with lofts, a dedicated pooja unit, sliding doors for the master bedroom wardrobe, full false ceilings with layered lighting, electrical modifications, and premium acrylic emulsion paint.
- Material Grade: Boiling Water Proof (BWP) marine plywood (IS 710) for the kitchen and utility carcase, HDHMR for wardrobe doors, and premium soft-close hardware.
Tier 3: Luxury/Spacious 3BHK (2,200–2,800+ sq ft)
Found in high-end gated communities like My Home Bhooja, Aparna One, or Prestige Clairemont. These homes feature large room volumes, separate helper rooms, and expansive utility areas that demand bespoke customization.
- Budget Range: ₹23–35 lakh+
- What it includes: Custom open-plan kitchen with an island counter, premium quartz or composite countertops, walk-in closets, veneer or PU-lacquered wardrobe finishes, profile lighting integrated into cabinetry, custom wall paneling, false ceilings with high-end architectural fixtures, and extensive civil and plumbing alterations.
- Material Grade: High-grade IS 710 BWP blockboards and marine ply, imported European hardware (like Blum or Hafele), and specialized anti-fingerprint finishes.
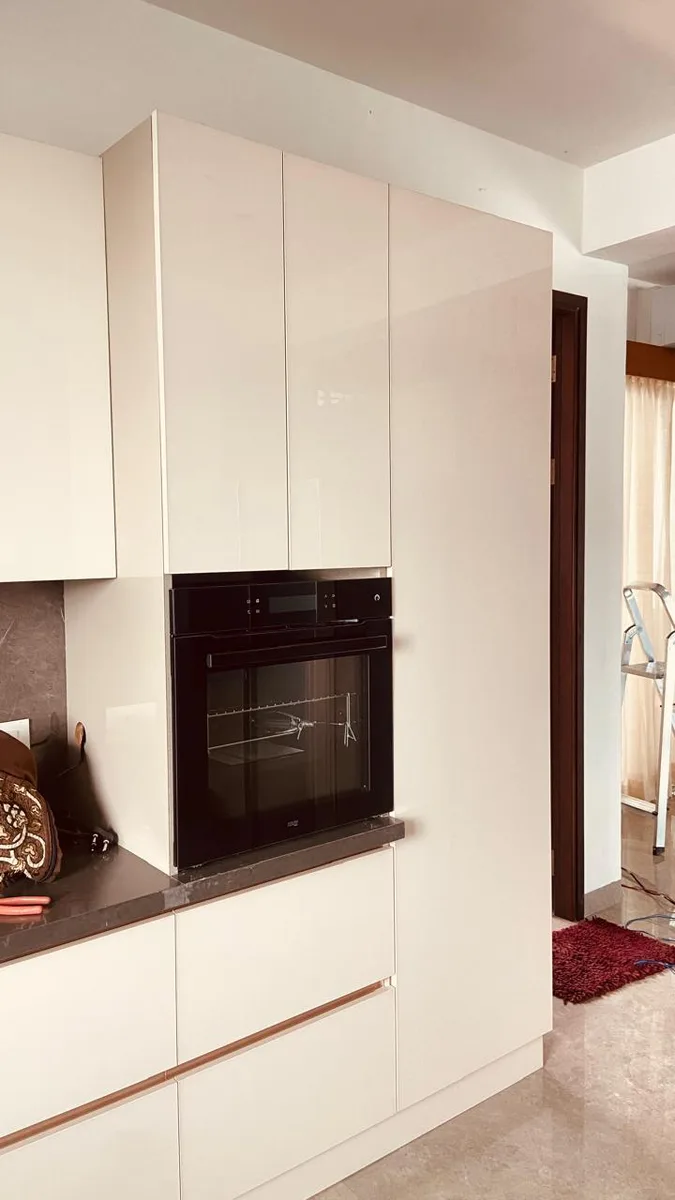
2. Size-Based Cost Breakdown Table
To help you visualise how the budget is split across different flat sizes, the table below estimates typical allocations for one standard mid-range interior specification, held constant across three typical 3BHK sizes in Hyderabad. Because the specification does not step up with flat size the way the Section 1 tiers do, its totals sit below those tier bands for the same sizes: read it for how a budget splits between work categories, and the tier bands for the overall range at each size.
| Work Category | 1,400 Sq Ft Flat | 1,800 Sq Ft Flat | 2,400 Sq Ft Flat |
|---|---|---|---|
| Modular Kitchen (Carcase, shutters, basic accessories) | ₹2.8–3.2 lakh | ₹3.4–4.0 lakh | ₹4.5–5.5 lakh |
| Bedroom Wardrobes (3 rooms, lofts included) | ₹3.5–4.2 lakh | ₹4.5–5.2 lakh | ₹6.0–7.5 lakh |
| Pooja, Foyer & TV Units (Living & family rooms) | ₹1.2–1.5 lakh | ₹1.8–2.2 lakh | ₹2.8–3.5 lakh |
| False Ceiling & Cove Lighting (Gypsum board) | ₹1.0–1.3 lakh | ₹1.4–1.8 lakh | ₹2.0–2.6 lakh |
| Electrical & Plumbing (Extensions, point shifts) | ₹0.5–0.7 lakh | ₹0.8–1.1 lakh | ₹1.2–1.6 lakh |
| Wall Finishes (Premium painting, wallpaper accents) | ₹0.9–1.2 lakh | ₹1.2–1.5 lakh | ₹1.6–2.2 lakh |
| Miscellaneous & Contingency (transport, snags) | ₹1.5–2.0 lakh | ₹2.1–2.7 lakh | ₹3.0–4.0 lakh |
| Estimated Total Cost | ₹11.4–14.1 lakh | ₹15.2–18.5 lakh | ₹21.1–26.9 lakh |
Basis: AlcorOne execution rates as of , exclusive of GST. Indicative range for planning; the binding figure comes from an itemised BOQ against the actual site measurements and specification.
3. Material Education: Why Ply Grades Matter
When reviewing quotes, the word "plywood" is used generically. However, selecting the wrong grade of wood for specific areas of a 3BHK flat is the primary cause of premature interior failure. Homeowners must understand the differences between water-resistance grades:
BWP (Boiling Water Proof) vs. BWR (Boiling Water Resistant)
- BWP Plywood (IS 710): Commonly known as Marine Plywood. It is manufactured using premium synthetic resins and can withstand direct, prolonged exposure to boiling water without delaminating.
Recommendation: BWP ply is mandatory for wet zones: the kitchen under-sink cabinet, utility storage area, bathroom vanities, and any unit sharing a wall with a wet balcony.
- BWR Plywood (IS 303): Water-resistant but not completely waterproof. It is designed to handle high humidity and occasional water splashes.
Recommendation: BWR ply is suitable for kitchen wall cabinets, dining room crockery units, and dry overhead storage sections.
Commercial/MR (Moisture Resistant) Plywood vs. HDHMR vs. MDF
- Commercial Plywood (MR Grade): Good for dry interior carpentry. It handles humidity well but will swell and warp if exposed directly to standing water. It is ideal for bedroom wardrobes, study desks, and living room TV consoles.
- HDHMR (High Density High Moisture Resistant): An engineered board made from wood fibers pressed with specialized water-resistant resins. It is denser than plywood, providing a flatter surface that is excellent for high-gloss acrylic or PU paint finishes on wardrobe doors and kitchen shutters.
- MDF (Medium Density Fibreboard) & Particle Board: Cheap engineered woods. They have very poor moisture resistance and tend to swell permanently if exposed to water. They should be restricted to low-wear vertical partitions or avoided entirely in permanent kitchen structures.
Free printable version of this grade-by-grade reference, with the vague phrasing to refuse for each: Material Grade Reference (.pdf).
4. Planning Guidelines from the National Building Code (NBC)
To ensure a home is safe, well-ventilated, and comfortable to live in, interior layouts should follow a few basic planning guidelines in the spirit of the National Building Code (NBC) of India. The NBC is a model code that sets the minimum; in Hyderabad it applies through the Telangana Building Rules, 2012 (GO Ms 168), which adopt its room standards. High-trust execution teams use these concepts to plan layouts, false ceilings, and lighting placement:
Room Clearances and False Ceilings
The code sets a minimum clear height of 2.75 meters (9 feet) from floor to the lowest point of the slab in any habitable room (like bedrooms and living areas), or 2.4 meters to the false ceiling in an air-conditioned room. Kitchens also need 2.75 meters; bathrooms and WCs need 2.1 meters.
In a standard Hyderabad apartment with a builder-finished ceiling height of 9.5 to 10 feet, the code allows a far deeper false ceiling drop than most rooms want. AlcorOne keeps drops to 4–6 inches (100–150 mm) for proportion and air movement, a design choice rather than a code limit. A deeper drop makes the rooms feel cramped, and trap hot air closer to head level, increasing cooling costs during Hyderabad's intense summers.
Lighting & Natural Ventilation
The code sizes window openings (excluding doors) by climate, at 1/6 to 1/10 of the floor area (NBC Part 3, cl. 20.1.2), to ensure healthy natural light and cross-ventilation. When designing custom floor-to-ceiling wardrobes or storage units, ensure they do not block windows, ventilators, or balcony door swings. Blocking these openings reduces natural draft, leading to stagnant pockets of air and increasing the risk of mold formation during monsoon months.
Electrical Safety in Kitchens
For high-power appliances (electric hobs, chimneys, built-in ovens, and dishwashers), good practice is to run dedicated 16-ampere circuits with proper grounding. Standard 6-ampere loops should not be daisy-chained to support these heavy loads, as that creates a significant electrical fire risk behind cabinetry.
5. Common Hidden Costs in 3BHK Interior Estimates
When homeowners compare quotations, they are often surprised by "extra items" added to the final bill. These hidden costs are rarely included in standard "lump-sum" quotes. Ensure your contractor clarifies these line items upfront:
- Electrical Modification Costs: Standard developer layouts rarely place sockets exactly where you need them. Adding extra points for study tables, shifting the main distribution board, or running wire conduits inside false ceilings can add ₹40,000–80,000 to your project when a quote leaves electrical work out — a fuller scope than the basic extensions and point shifts priced in the table's Electrical & Plumbing line.
- Civil & Wall Changes: Breaking a half-wall to create an open-plan kitchen, shifting a bathroom door, or rebuilding partition walls to tuck wardrobes into wall recesses requires masonry, plastering, and micro-concreting.
- Kitchen Countertop Slabs: Most modular kitchen quotes exclude the cost of purchasing and laying the granite or quartz countertop slab. Premium quartz counter slabs and matching backsplashes typically cost between ₹50,000 and ₹1,20,000 depending on thickness and design.
- Utility Area Work: Hyderabad developers often leave the utility balcony fully exposed. Designing a custom enclosure to house the washing machine, sink, and cleaning supplies requires specialized water-resistant BWP materials that add to the storage budget.
- GST & Logistics: Government GST is 18% on interior services and materials. Ensure your quote explicitly states whether tax is included or if it will be added as a surcharge on the final invoice.
6. Homeowner Snagging & Handover Checklist
Before making your final payment and taking key handover from your interior contractor, perform a thorough joint inspection. Use this practical checklist to catch execution snags early:
| Space / Component | What to Verify | Pass / Fail |
|---|---|---|
| Kitchen Drawers | Load the drawers with weight; ensure tandem box rails slide smoothly without sticking. | [ ] |
| Cabinet Hinges | Check that all cabinet doors align vertically. Soft-close mechanisms should trigger in the last 15 degrees. | [ ] |
| Wardrobe Shutters | Sliding wardrobe doors should glide without noise. Ensure door brushes are fitted to prevent dust entry. | [ ] |
| BWP Verification | Inspect the raw edges of the kitchen sink cabinet. Confirm that the IS 710 grade stamp is visible on the ply. | [ ] |
| False Ceiling Finish | Shine a bright light flat against the ceiling surface. Check for visible seams, joints, or uneven patch paint. | [ ] |
| Electrical Sockets | Use a plug-in circuit tester to ensure all newly installed electrical sockets are active and properly grounded. | [ ] |
| Plumbing Lines | Run water in the kitchen sink and bathroom vanities for 5 minutes. Check for leaks in bottle traps and angle valves. | [ ] |
Free printable version of this checklist for handover day: 3BHK Quality Snagging Checklist (.pdf).
Final Thoughts
A successful 3BHK interior project in Hyderabad is the result of clear planning and balanced budget allocation. Rather than aiming to make every square foot of your home look like a luxury render, prioritize your budget toward high-use functional zones: invest in premium waterproof marine plywood for the kitchen, select durable soft-close hardware for daily cabinets, and ensure your layout follows basic safety and clearance guidelines.
By taking a structured approach, requesting detailed line-item bills of quantities (BOQs) rather than summarized quotes, and keeping a 10% contingency reserve, you can build a home that is both beautiful and built to last. A BOQ template and a printable carpenter & vendor discussion checklist (.pdf) are both free to download and use with any contractor.
Written by Gogineni Kalyaan Kumar
Kalyaan is Principal at AlcorOne Solutions, the interior contracting firm he co-founded in 2022. He has overseen 80+ turnkey residential, villa, and commercial fit-outs across Chennai, Hyderabad, Bengaluru and Vizag, with a focus on itemised BOQs, heavy-duty modular execution, and durable interior systems built for South India’s climate.
Sources & references.
Standards, regulatory registries, and manufacturer references that back the material grades, pricing framework, and compliance points in this guide:
- BIS IS 710 — Marine (BWP) grade plywood
- BIS IS 303 — Plywood for general purposes (MR/BWR/BWP)
- National Building Code of India 2016 (SP 7), Volume 1 — Bureau of Indian Standards
- National Building Code of India 2016 (SP 7), Volume 2 — Bureau of Indian Standards
- Hettich India — furniture fittings
- Blum India — hinges & drawer systems
- Häfele India — hardware & fittings
- Telangana RERA — project registry
What the warranty actually covers
A cost figure is only half the question; the other half is what happens after handover. AlcorOne's warranty on interior work in Hyderabad runs in three tiers, stated separately because they cover different things and expire at different times — a single headline figure would misrepresent all three.
| Tier | Term | What it covers |
|---|---|---|
| Carcass — plywood | 10 years | Delamination, borer attack and manufacturing defect in the board of modular kitchens, wardrobes and fixed joinery built by AlcorOne. Conditional on the board grade specified in the signed BOQ being the grade supplied and installed — BWP to IS 710 in wet zones, BWR to IS 303 above splash lines. This tier covers the board itself and nothing else. |
| Installation and workmanship | 1 year | Defects attributable to how the work was built and fitted — alignment, levelling, fixing, edge-banding and similar. |
| Hardware, fittings and appliances | Manufacturer's own term | Hinges, channels, drawer systems, electricals, sanitaryware and appliances carry the vendor's own warranty — Hettich, Blum, Häfele and Ebco each publish their own mechanism terms. AlcorOne registers that documentation in the client's name at handover and facilitates the claim. |
Not covered under any tier: water ingress originating from base-building or plumbing defects outside AlcorOne's scope; damage from misuse, unauthorised modification, or third-party work carried out after handover; and normal wear to finishes. The full terms are on the Terms of Service page.
Read a headline warranty number in this category the same way. A ten-year figure quoted on its own is almost always the carcass tier alone, with installation sitting at one to two years beneath it. Ask any contractor which of those years are theirs and which are the brands'.
Frequently asked questions.
Is ₹15 lakh enough for a 3BHK interior design in Hyderabad?
Yes, for a compact 3BHK (1,300–1,600 sq ft), ₹15 lakh is sufficient for modular wardrobes in all three bedrooms, a modular kitchen with a BWR plywood carcass (BWP under the sink), basic false ceiling in the living area, and standard paint and electrical work. However, for larger flats (1,800 sq ft+) or premium hardware, you will need to allocate closer to ₹18–22 lakh.
What materials should be used for wet areas like the kitchen and utility?
Wet zones must use Boiling Water Proof (BWP) grade plywood (IS 710 marine ply) rather than general commercial plywood or MDF. Boiling Water Resistant (BWR) ply can be used in semi-wet areas, while moisture-resistant boards like HDHMR are suitable for kitchen cabinet doors. MDF or particle board should be kept to low-wear vertical partitions in dry rooms, and out of kitchen structures entirely.
How does the National Building Code (NBC) affect 3BHK interior design?
The NBC is a model code; in Hyderabad its room standards apply through the Telangana Building Rules (GO Ms 168). It sets a minimum habitable room height of 2.75 meters (approx. 9 feet) to the slab, or 2.4 meters to the false ceiling in an air-conditioned room, and sizes window openings at 1/6 to 1/10 of the floor area depending on climate, so wardrobes and custom units must not block windows or ventilators.
What are the main hidden costs in 3BHK interior quotations?
Hidden costs usually stem from missing civil tasks (plumbing or partition shifts), electrical alterations (new points, shifting panels), high-power kitchen points, GST (18% on materials/services), transport, utility storage cabinets, and countertop slabs (quartz or granite vs basic laminate).
How long does a 3BHK interior project take in Hyderabad?
For a standard 3BHK flat, design finalization takes 2–3 weeks, manufacturing at the factory takes 4–5 weeks, and on-site assembly and finishing takes another 4–6 weeks. Those phases add up to 10–14 weeks of work; with the gaps between them, the overall timeline is typically 12–16 weeks from contract sign-off to handover.
What warranty does AlcorOne give on its interior work?
Three tiers, stated separately because they cover different things and expire at different times. Ten years on the plywood carcass from the date of handover, against delamination, borer attack and manufacturing defect in the board — conditional on the grade specified in the signed BOQ being the grade supplied and installed. One year on installation and workmanship: alignment, levelling, fixing, edge-banding and similar. Hardware, fittings and appliances carry the manufacturer's own term, and AlcorOne registers that documentation in the client's name at handover and facilitates the claim. Not covered under any tier: water ingress originating from base-building or plumbing defects outside AlcorOne's scope; damage from misuse, unauthorised modification, or third-party work carried out after handover; and normal wear to finishes.
What is the 3 BHK interior design cost in Hyderabad?
A 3 BHK interior design cost in Hyderabad runs ₹12 to 35 lakh and above depending on flat size and finish tier, with ₹12 to 16 lakh covering a compact 1,300 to 1,600 sq ft flat in laminate finish and ₹17 to 22 lakh moving to an acrylic or PU kitchen, full wardrobes with lofts and a dedicated pooja unit. Design and execution are priced in one contract here, so the figure is what the flat costs rather than a design fee with the build still to be quoted.
Get Started on Your 3BHK Interiors
If you have recently received your keys for a 3BHK apartment in Hyderabad and want to avoid unexpected expenses, the best first step is to get a detailed, itemized BOQ based on your floor plan.
A detailed BOQ allows you to compare quotes on a like-for-like basis, ensuring there are no surprises during the execution phase.
Get a detailed BOQ, not just a quote.
Share your floor plan and city for a line-item breakdown you can actually compare against other quotes.