Aparna One luxury design & interior ideas: an ultra-luxury guide.
Bespoke ultra-luxury interior design concepts for Aparna One in Shaikpet. Italian marble accents, open kitchens, and smart lighting automation.
For homeowners in Hyderabad's premium residential corridors, Shaikpet stands as the bridge between the heritage of Jubilee Hills and the high-tech expansion of Gachibowli and the Financial District. Rising high above this cityscape is Aparna One, one of Shaikpet’s most prominent ultra-luxury gated communities. Comprising high-rise towers of G+36 floors, this development is characterized by massive floor plates, with 3BHK flats measuring between 2,875 and 3,600 sq ft, and 4BHK units stretching from 4,200 to 5,210 sq ft.
Designing the interiors for spaces of this scale and specification requires moving past standard modular packages. It demands an architectural-grade fit-out that integrates high-end engineering, custom carpentry, premium materials, and smart automation. This comprehensive guide details bespoke interior design concepts, material specifications, National Building Code (NBC) safety guidelines, and space planning strategies specifically curated for Aparna One.
1. High-End Specification Analysis for Shaikpet's Ultra-Luxury High-Rises
Shaikpet has transitioned into an exclusive residential hub for Hyderabad’s business leaders, tech executives, and high-net-worth individuals. Properties like Aparna One command a design language that aligns with their premium architectural infrastructure.
Unlike standard mid-range apartments in Manikonda or Tellapur, an ultra-luxury flat at Aparna One comes pre-equipped with specific engineering systems that directly influence interior design:
- Centralized VRV/VRF AC Systems: These systems eliminate individual outdoor compressor units for every room, routing copper refrigerant piping to central ledges. Inside the apartment, high-capacity ceiling-mounted cassettes or ducted indoor units (FCUs/CSUs) replace split AC units. This requires meticulous planning of false ceiling drops, return air grills, and service trapdoors.
- Integrated Home Automation Conduits: The builder pre-wires the walls for centralized smart home controllers, automated mood lighting, motorized curtain tracks, and smart locks. The interior layout must map these low-voltage lines and accommodate smart distribution panels without disrupting the clean visual aesthetic.
- Floor-to-Ceiling Clear Heights: With a slab-to-slab height of approximately 3.3 meters (10.8 feet), these homes offer significant vertical volume. Standard residential ceiling drops (which leave 8.5 to 9 feet of clearance) would waste this architectural asset. Designers must structure multi-tiered, recessed ceilings to maintain a minimum clear height of 3.0 meters (9.8 feet).
- Pre-Laid Italian Marble Flooring: The primary common areas (drawing, living, and dining rooms) feature large-format imported Italian marble. Interior construction must prioritize heavy floor protection using high-density foam sheets and hardboard layers to prevent chemical staining, cracking, or scratching during fit-out.
2. Signature Design Concepts for Aparna One
Achieving a luxury finish in a large-format 3BHK or 4BHK apartment involves choosing cohesive design elements that emphasize the scale of the space while maintaining a warm, lived-in feel. Below are the key signature design concepts suited for Aparna One.
A. Italian Marble Floor Detailing & Room Transitions
While the common areas are pre-laid with Italian marble, bedrooms often feature premium engineered wood or vitrified tiles. Creating transitions between these materials is a key detail:
- Brass and PVD Metallic Trims: Do not allow raw grout joints between marble and wooden floors. Specify T-shaped solid brass or titanium-coated stainless steel (SS 304) transition profiles. These profiles (8mm to 12mm wide) absorb the micro-expansions of wooden flooring and provide a clean visual boundary.
- Custom Marble Inlays and Borders: For formal drawing areas and foyers, introduce geometric or curvilinear inlay work. Use water-jet cut marble in contrasting tones (such as Dark Emperador or Grigio Carnico against a Crema Marfil base) to define circular or rectangular layouts that match the false ceiling layout above.
- Level Alignment: Italian marble (typically 18mm thick with a 20-30mm mortar bed) sits higher than engineered wood (12mm thick with a 2mm underlay). The sub-floor screed must be finished at two different heights during civil work to ensure that the final, completed flooring across all rooms is flush, eliminating tripping hazards.
B. Veneer Wall Cladding & Architectural Wood Paneling
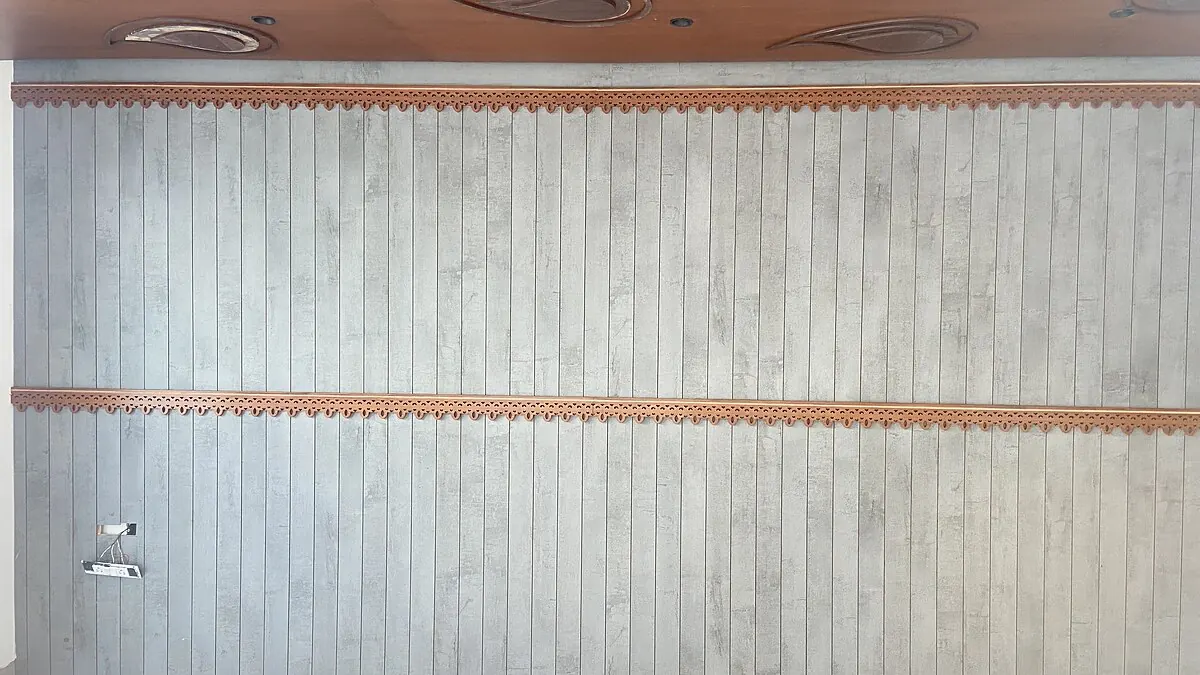
Empty, painted drywall or plastered walls can feel cold in massive rooms. Veneer wall cladding adds warmth, texture, and improves acoustic performance within high-ceilinged spaces:
- Flush Concealed Doors (Jib Doors): Standard door frames disrupt the visual flow of a paneled wall. By using heavy-duty concealed hinges (such as SOSS or Sugatsune pivot hinges), doors leading to powder rooms or bedrooms can be clad in the same veneer as the wall, making them blend in seamlessly.
- Teak, Walnut, and Dyed Oak Veneers: Use natural veneers (at least 4mm thick) pressed onto 12mm fire-retardant commercial plywood. To achieve a modern, minimalist look, use book-matched or slip-matched veneer sheets. Apply a matte, non-yellowing Polyurethane (PU) sealer to protect the natural grain while avoiding high-gloss glare.
- Integrated Lighting Channels: Carve vertical and horizontal recess channels (15mm to 20mm wide) within the paneling to house low-voltage aluminum LED profile tracks. Using diffuser lenses ensures a dots-free, continuous glow that accentuates the wall's texture.
C. Glass Partition Profiles
In large 4BHK layouts, keeping the space open while providing functional division is key. Heavy brick or drywall partitions make the home feel smaller, whereas metal-framed glass partitions maintain light flow:
- Slim Profile Metal Frames: Use ultra-slim, 20mm PVD-coated stainless steel (rose gold, champagne gold, or matte black finish) frames.
- Fluted and Tinted Glass: Combine fluted glass (which distorts visibility for privacy) with bronze or grey-tinted toughened glass. A classic application is dividing the formal drawing room from the family living area, or enclosing a dry pantry/bar zone.
- Slide-and-Fold and Pocket Doors: Synchronized sliding glass tracks (such as Hafele's Slido series) allow the partition to slide into hidden wall cavities, opening up the entire floor plate for social gatherings.
D. Open-Plan Island Kitchen & Closed Wet Kitchen Split
For high-end homes in Hyderabad, a dual-kitchen setup is the practical standard. The open kitchen serves as a social hub for breakfast, light cooking, and entertaining, while the heavy cooking is handled in an enclosed wet kitchen:
- The Social Island Counter: Place an island counter in the dry kitchen with a minimum clearance of 1.2 meters (4 feet) on all sides. Clad the island in premium quartz (such as Caesarstone or Silestone) with a 40mm double-chamfered waterfall edge extending to the floor.
- Integrated Appliances: Build the island to house a flush-induction hob, a pop-up electrical socket strip, and under-counter appliances like a wine cooler or a drawer-type dishwasher.
- Concealed Wet Kitchen Entry: Access to the wet kitchen should be through a sliding door integrated into the cabinetry paneling, keeping cooking fumes and noise isolated from the dining area.
3. High-End Material Selection & Durability Guidelines
Luxury is defined by durability and how materials age over time. In a tropical, high-humidity city like Hyderabad, selecting the correct substrate and finish prevents warping, swelling, and delamination.
A. Plywood Grades: Moisture Resistance Analysis
Never use standard commercial-grade MR plywood or MDF for structural carcases in wet or high-wear zones. The table below illustrates the mandatory substrate standards for different zones:
| Zone / Application | Mandatory Substrate | Specification / Standard | Rationale |
|---|---|---|---|
| Kitchen Under-Sink Cabinet | BWP Marine Plywood | IS 710 (Phenolic bonded) | 100% waterproof; resists continuous water leaks and standing moisture. |
| Kitchen Wall Cabinets | BWR Plywood / HDHMR | IS 303 / High Density | Resists steam, high humidity, and oil vapors from cooking. |
| Bathroom Vanity Carcase | BWP Marine Plywood | IS 710 | Exposed to high humidity and direct water splashing. |
| Bedroom Wardrobe Carcase | Commercial MR Plywood | IS 303 | Structural stability for large vertical spans; dry environment. |
| Wardrobe / Cabinet Shutters | HDHMR / Blockboard | IS 1659 (for Blockboard) | HDHMR provides a flat, warp-free surface for PU paint or acrylic laminates. |
| Utility Balcony Storage | BWP Plywood | IS 710 | Exposed to seasonal temperature changes and rainwater splashes. |
BWP IS 710 vs. BWR IS 303: Boiling Water Proof (BWP) plywood uses pure phenol-formaldehyde synthetic resin, allowing it to withstand 72 hours of boiling water without delaminating. Boiling Water Resistant (BWR) plywood uses urea-formaldehyde resin and is water-resistant, but will eventually swell and delaminate under continuous moisture exposure. Always specify BWP IS 710 with an anti-termite guarantee for the base cabinets of modular kitchens.
B. Premium Finishes: PU Paint, Veneers, and Quartz
- Polyurethane (PU) Lacquer Finish: For a premium look on shutters and panels, specify multi-coat Italian PU finishes (such as ICA or Sirca). The process involves applying a polyurethane primer, sanding, applying pigment coats, and finishing with a scratch-resistant topcoat. Dead-matte finishes (5% to 10% gloss) offer a velvety, anti-fingerprint surface, while high-gloss finishes (95%+ gloss) provide a deep, mirror-like reflection.
- Luxury Quartz vs. Granite for Countertops: While traditional granite is highly durable, it is porous and susceptible to staining from oils and spices (like turmeric). Engineered quartz, compacted with 90-93% natural quartz crystals and polymer resins, is non-porous, stain-resistant, and requires no periodic sealing. Choose 15mm to 20mm thick slabs for kitchen counters and vanities.
- Solid Wood Accents: Limit solid wood (such as seasoned teak or white oak) to tactile touchpoints like handrails, dining table edges, open decorative shelving, and main door handles. Solid wood expands and contracts with changes in humidity; using engineered ply substrates for large cabinetry paneling prevents structural warping.
C. European Hardware & Motion Technologies
High-end cabinetry is only as good as the hardware that supports it. For large shutters and drawers, specify premium European hardware brands to ensure smooth operation:
- Blum (Austria):
- Legrabox: Slim-walled metal drawer systems with a 40kg to 70kg load rating, featuring smooth running action and integrated soft-close (Blumotion).
- Aventos Lift Systems (HF/HK/HL): Bi-fold and stay-lift mechanisms for overhead cabinets, eliminating swinging doors that can cause head injuries.
- Tip-On Blumotion: Combines push-to-open functionality with soft-closing dampening, ideal for handle-less kitchen and wardrobe fronts.
- Häfele (Germany):
- Matrix Box Drawer Systems: Highly customizable drawer profiles with steel sides.
- Smuso Soft-Close Dampers: Retrofittable soft-close mechanisms for sliding wardrobes.
- Free Flap Fittings: Heavy-duty lift fittings designed for wide, heavy glass-framed shutters.
4. National Building Code (NBC) & Engineering Compliance for Aparna One
Designing interiors for a G+36 ultra-luxury high-rise requires strict adherence to building safety codes. The NBC sets the minimum standards, and in Hyderabad it applies through the Telangana Building Rules, 2012 (GO Ms 168), which adopt its room standards. Ignoring engineering guidelines can void builder warranties, create safety hazards, or lead to costly retrofits.
A. Electrical Load Balancing & Smart Automation Conduits
- Three-Phase Load Distribution: High-end apartments utilize three-phase electrical connections. Large appliances (ovens, hobs, induction cooktops, dishwashers) and centralized VRV AC units consume high current. The electrical consultant must balance the load across the three phases (R, Y, B) in the Sub-Distribution Boards (DBs) to prevent frequent MCB tripping or phase failures.
- Electromagnetic Interference (EMI) Mitigation: Low-voltage signal cables (Cat6 ethernet, KNX bus automation cables, speaker wires) must run through separate PVC conduits. Keep them at a minimum distance of 100mm from high-voltage (240V/415V AC) power lines. Parallel runs without physical separation will cause electromagnetic interference, leading to flickering smart lights, laggy touch panels, and audio hums.
- Automation Panel Space Planning: Smart lighting relays, dimmers, and power supplies generate heat. Place the central automation hub (such as Lutron or Control4 panels) in a ventilated, accessible location (like a utility closet or passage cabinet) rather than sealing it behind a decorative wall panel.
B. Fireplace and Exhaust Safety Guidelines
- Kitchen Chimney Ventilation: Choose a chimney whose extraction rate suits the size of the kitchen. The exhaust duct must follow a direct path to the utility balcony shaft. Use rigid, smooth-walled aluminum or fire-retardant PVC ducting (150mm diameter) instead of flexible corrugated pipes. Minimize duct bends; every 90-degree bend reduces air extraction by 15-20% and increases noise levels.
- Eco-Friendly Bio-Ethanol/Water-Vapor Fireplaces: In living room designs, traditional wood-burning or gas fireplaces are prohibited in high-rises. Choose bio-ethanol or ultrasonic water-vapor units instead. If installing a bio-ethanol unit:
- Line the recess cavity with non-combustible materials (such as calcium silicate or promat boards).
- Maintain a minimum clear safety distance of 1.0 meter from any veneer paneling, curtains, or electronics.
- Install carbon monoxide and smoke detectors connected to the home automation system.
C. Ventilation & Natural Daylight Requirements
- NBC Part 3, cl. 20.1.2: Window openings (excluding doors) in habitable rooms are sized by climate, at 1/6 to 1/10 of the floor area, to ensure natural ventilation and daylight.
- Wardrobe Placement Restrictions: Never place walk-in wardrobes or floor-to-ceiling claddings where they block or partially cover window openings. In deep rooms, keep the area around windows clear to maximize natural daylight, which reduces daytime energy consumption and prevents moisture buildup in corners.
- NBC Habitable Room Clear Height: The code sets a minimum clear height of 2.75 meters (9 feet) to the slab in habitable rooms, or 2.4 meters to the false ceiling in an air-conditioned room. At Aparna One, with a 3.3-meter slab height, you have 0.55 meters (approx. 21 inches) of design space. Ensure that your false ceiling drops do not exceed 300mm (12 inches) in common walk areas, preserving a spacious 3.0-meter clear height.
5. Area-by-Area Space Planning for 3BHK & 4BHK Layouts
Designing for a large flat involves tailoring each zone to its specific function and traffic patterns. Here is how to plan the key areas of a premium Aparna One layout.
A. Foyer & Main Entrance
The foyer sets the design tone for the rest of the home and serves as a transition zone.
- Double-Door Entrance Cladding: The main door should feature custom veneer paneling extending to the ceiling, creating a grand entrance. Incorporate PVD brass inlay strips to frame the door.
- Smart Automation Hub: Install the primary touch control panel (e.g., Control4 or Crestron) at a height of 1.4 meters (4.6 feet) next to the entrance. This allows homeowners to activate "Welcome" or "Away" lighting and climate scenes as they enter or exit.
- Custom Console & Foyer Storage: Build a floating console unit with a marble top. Integrate shoe storage below with louvers or ventilation slots to prevent odor buildup.
B. Grand Living & Drawing Areas
With expansive floor plates, these areas are designed to host guests while remaining functional for daily family life.
- Italian Marble Detailing: Use large-format marble slabs with matching veins (book-matched) to make the floor appear seamless. Apply a high-reflection diamond polish (such as 5000-grit level) to highlight the natural pattern.
- Acoustic Treatment for High Ceilings: High ceilings can create echo. Use upholstered wall panels, thick rugs, and custom heavy drapes to absorb sound. Wood veneer cladding on key walls also helps baffle sound waves.
- VRV AC Duct Integration: Conceal the VRV fan coil units inside a drywall soffit running along the perimeter of the room. Direct the air supply through linear slot diffusers (which are cleaner than standard square grills) to distribute air evenly without creating drafts over seating areas.
C. Master Suite & Walk-In Wardrobes
The master bedroom should function as a private sanctuary, prioritizing comfort and organization.
- Engineered Wood Flooring Transition: Transition from marble to rich walnut or oak engineered flooring to create a warmer, intimate feel.
- Walk-in Closet Configuration: For 4BHK layouts, allocate a dedicated walk-in closet space. Use floor-to-ceiling wardrobes with aluminum profile glass doors (such as tinted grey glass) and internal LED strip lighting triggered by motion sensors.
- Bed Headboard Wall Paneling: Create a feature wall behind the bed using a mix of fabric upholstery, veneer paneling, and metallic accent strips. Install low-voltage reading lights and USB charging ports integrated into the bedside custom tables.
D. Expansive Balconies
Aparna One's large balconies offer panoramic views of the city. These outdoor spaces should be treated as extensions of the indoor living areas.
- Weatherproof WPC Decking: Avoid standard tiles. Install Wood-Plastic Composite (WPC) decking planks on an aluminum support framework. WPC resists UV fading, rain moisture, and termite damage.
- Vertical Gardens and Accent Walls: Create a feature wall using slate stone cladding or a vertical garden system with an integrated drip-irrigation line connected to the balcony drain.
- Glass Railing Safety Maintenance: Keep the builder-provided glass railings clean and unobstructed. Do not place heavy planters directly against the glass. Ensure all furniture in this area is heavy enough to withstand high winds.
6. Budget & Estimation Guidelines for Aparna One Interiors
Luxury interior budgets are shaped by the level of customization, material choices, and appliance packages. The table below outlines a realistic budget allocation for 3BHK (approx. 3,200 sq ft) and 4BHK (approx. 4,800 sq ft) layouts at Aparna One under premium turnkey specifications:
| Category | 3BHK (3,200 Sq Ft) | 4BHK (4,800 Sq Ft) | Typical Premium Material Specifications |
|---|---|---|---|
| Custom Modular Kitchens | ₹6.5 – 8.5 lakh | ₹9.0 – 12.5 lakh | BWP IS 710 ply, Blum Legrabox, Acrylic/PU shutters, Quartz counter. |
| Bedroom Wardrobes & Closets | ₹8.0 – 11.0 lakh | ₹12.0 – 16.5 lakh | HDHMR/Blockboard, sliding systems, veneer/glass fronts, LED interiors. |
| Wall Cladding & Wood Paneling | ₹4.5 – 6.5 lakh | ₹7.0 – 10.0 lakh | 12mm Ply backing, natural veneers, PU matte coat, metal inlay. |
| False Ceilings & Lighting | ₹3.5 – 5.0 lakh | ₹5.5 – 8.0 lakh | Gyproc plasterboard, magnetic profile tracks, architectural LED fixtures. |
| Electrical, Piping & Automation | ₹3.0 – 4.5 lakh | ₹4.5 – 7.0 lakh | KNX wiring, smart relays, AC ducting insulation, load balancing DBs. |
| Civil, Tiling & Marble Polishing | ₹2.5 – 3.5 lakh | ₹3.5 – 5.5 lakh | Brass trims, screed levelling, water-jet inlay, diamond marble polishing. |
| Premium Wall Painting | ₹2.0 – 3.0 lakh | ₹3.0 – 4.5 lakh | Level 5 wall preparation, premium acrylic emulsion (Royale/equivalent). |
| Contingency Reserve (8-10%) | ₹3.0 – 4.0 lakh | ₹4.5 – 6.5 lakh | Reserved for mid-project additions or appliance upgrades. |
| Total Estimated Budget | ₹33.0 – 46.0 lakh | ₹49.0 – 70.5 lakh | Premium Turnkey Standard (Excluding loose furniture & appliances). |
Basis: AlcorOne execution rates as of , exclusive of GST. Indicative range for planning; the binding figure comes from an itemised BOQ against the actual site measurements and specification.
7. Implementation Checklist for Gated Community Interiors
Executing high-end interiors in an active, premium community requires careful coordination with society management. Use this operational checklist to ensure a smooth workflow:
- [ ] Builder NOC & Permissions: Secure the No Objection Certificate (NOC) from the Aparna One facility management office before starting any structural, electrical, or plumbing modifications.
- [ ] Working Hours & Noise Regulations: Adhere strictly to the permitted working hours (typically Monday to Saturday, 9:00 AM to 6:00 PM). Ensure no noisy activities (such as hammering, marble cutting, or drilling) take place on Sundays or public holidays.
- [ ] Service Lift Usage: Ensure all heavy materials (plywood sheets, marble slabs, metal profiles) are transported only via designated service elevators. Verify elevator weight limits and ensure the elevator cabin is protected with internal wood sheeting.
- [ ] Debris Management: Schedule weekly debris removal. Bagged construction waste must be transported to designated dumping yards outside the community, rather than using society bins.
- [ ] Floor & Common Area Protection: Lay double-layer floor protection (bubble wrap + hardboard sheets) in the common corridors leading to the apartment door, and across the pre-laid Italian marble inside the home.
- [ ] Fire Sprinkler & Alarm Protection: Do not paint over or cover fire sprinkler heads or smoke detectors during ceiling work. Ensure they remain uncovered and operational to comply with high-rise safety norms.
Written by Gogineni Kalyaan Kumar and Pradeep Kumar Vasadi
Kalyaan and Pradeep are the two principals of AlcorOne Solutions, which they co-founded in 2022. Kalyaan owns cost estimation and the itemised BOQ every engagement is quoted against; Pradeep owns delivery — site survey, vendor sequencing, on-site supervision, snag closure and handover. Between them they have run 80+ turnkey residential, villa and commercial fit-outs across Chennai, Hyderabad, Bengaluru, Visakhapatnam and Rajamahendravaram; 23 of those are published as case studies on this site.
Sources & references.
Standards, regulatory registries, and manufacturer references that back the material grades, pricing framework, and compliance points in this guide:
- BIS IS 710 — Marine (BWP) grade plywood
- BIS IS 303 — Plywood for general purposes (MR/BWR/BWP)
- National Building Code of India 2016 (SP 7), Volume 1 — Bureau of Indian Standards
- National Building Code of India 2016 (SP 7), Volume 2 — Bureau of Indian Standards
- Blum India — hinges & drawer systems
- Häfele India — hardware & fittings
- Telangana RERA — project registry
Frequently asked questions.
Is it possible to modify the centralized VRV AC layout provided by the builder?
Yes, but you cannot alter the location of the outdoor condenser units or modify the main copper lines without builder approval. You can, however, reposition the indoor cassette units or adjust the ducting layout within your apartment, provided the changes are approved by an authorized HVAC engineer to maintain proper air volume and drainage slope.
Which is better for wardrobe shutters at Aparna One: Laminate, Acrylic, or PU Paint?
For an ultra-luxury look, PU paint or natural veneer finishes are preferred. PU paint provides a seamless, joint-free matte or gloss finish on HDHMR, while veneer offers natural wood grain patterns. Acrylic is a durable, high-gloss option for modern designs but shows edge lines. Standard laminates are best reserved for internal carcase shelves where they are not visible.
How do we prevent marble staining during the interior fit-out?
The pre-laid Italian marble must be covered with a layer of heavy plastic sheeting (100+ microns), followed by a 10mm layer of protective foam, and topped with 3mm MDF or hardboard sheets taped together at the joints. This protects the stone from impact drops, paint spills, and tool scratches.
Why do smart home automation systems require separate electrical conduits?
Low-voltage automation cables (Cat6, KNX) carry digital signals. Running them in the same conduit as 240V power lines causes electromagnetic induction (crosstalk). This can result in communication lag, flickering lights, or automation controller errors. Separate conduits are necessary to ensure system reliability.
How should kitchen chimney exhaust ducts be planned in high-rises?
Plan for direct exhaust extraction from the kitchen. Use a rigid aluminium duct rather than flexible foil, kept as short and straight as the route allows, and terminate it at the building's designated ventilation shaft. Flexible foil ducts collect grease and are a fire hazard.
Get a bespoke, high-end design breakdown.
Share your floor plan for a customized, ultra-luxury interior scope and estimate.