Aparna Sarovar Grande interior design guide: premium spaces in Nallagandla.
A complete guide to planning and executing premium home interiors at Aparna Sarovar Grande. Learn about spatial layouts, elegant contemporary themes, moisture-resistant material specifications, and National Building Code compliance.
Aparna Sarovar Grande, situated in Nallagandla, stands as one of the premier high-rise residential properties in West Hyderabad. Positioned near the Financial District, Gachibowli, Tellapur, Kokapet, and Manikonda, this development by Aparna Constructions features spacious 3BHK and 4BHK apartments. Designing the interiors of these premium residences requires a sophisticated balance of space, material selection, and structural safety to match the needs of contemporary urban families.
This guide provides a comprehensive framework for planning and executing high-end home interiors at Aparna Sarovar Grande. It covers the core design themes, spatial planning for open living-dining zones, deep material breakdowns (such as BWP IS 710 marine ply versus BWR IS 303 and HDHMR), National Building Code (NBC) safety standards, room-by-room design ideas, cost estimates, and an execution checklist.
1. The Design Theme: Elegant Contemporary with Warm Wood Veneers
For high-rise residences at Aparna Sarovar Grande, the recommended design direction is elegant contemporary design elevated by warm wood veneer panels. This aesthetic balances clean modern lines with the organic warmth of natural wood, creating a space that feels both luxurious and welcoming.
Core Elements of Elegant Contemporary Style
- Clean Geometries: Avoid overly ornate mouldings or heavy traditional carvings. The contemporary look relies on straight lines, subtle shadow grooves (groove detailing), and flush surfaces.
- Neutral Base Palettes: Use walls finished in light warm greys, off-whites, or soft beiges. This creates a canvas that maximizes the abundant natural light typical of Nallagandla’s high-rises.
- Warm Wood Veneer Accents: Introduce teak veneer, walnut, or oak panels on key accent areas. The natural grain variation of veneer breaks the monotony of flat paint and solid laminates, adding organic texture.
- Integrated Lighting: Replace standard ambient lighting with concealed LED coves, flush architectural spotlights, and low-profile magnetic tracks that accentuate structural lines and material textures.
Utilizing Veneer Partition Panels as Spatial Dividers
In large 3BHK and 4BHK apartments, open-concept floor plans can sometimes feel too vast or lack definition. Solid brick walls partition the space too aggressively, cutting off light. The solution lies in custom veneer partition panels:
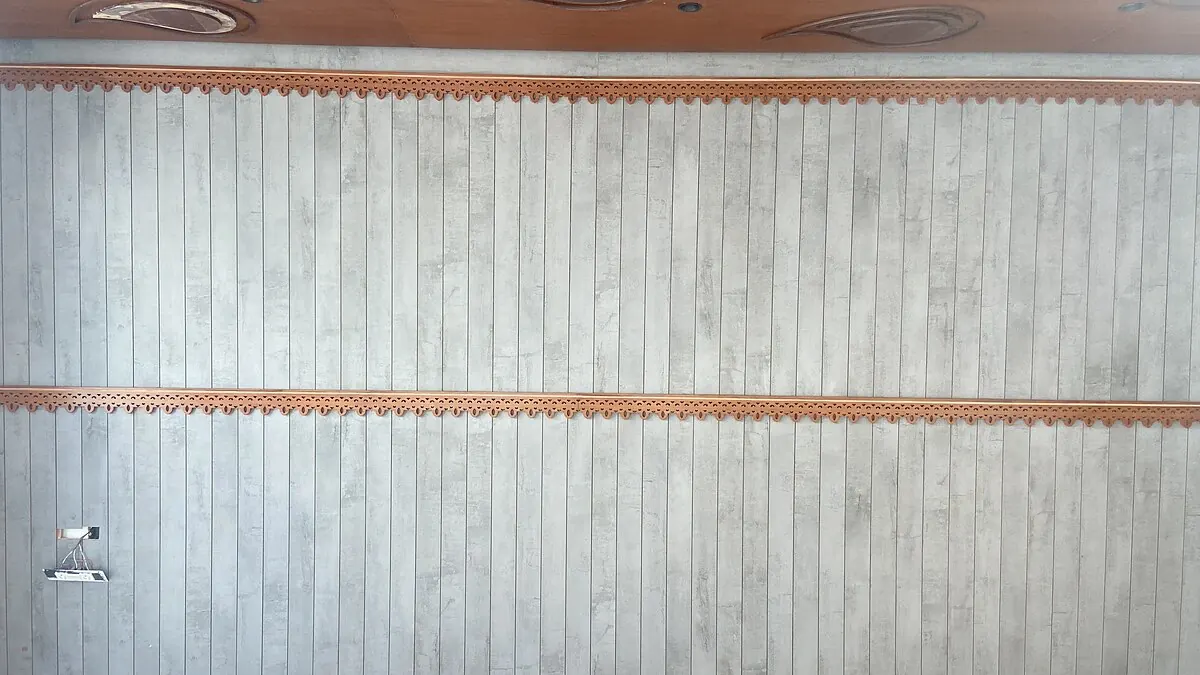
- Louvered Wood Panels: Vertical rotatable wood slats or fixed timber louvers finished in teak veneer. These partition panels delineate the foyer from the living room or the dining room from the pooja alcove.
- Semi-Open Shelving Units: Open display niches framed with veneer panels on HDHMR, allowing homeowners to display artifacts while maintaining sightlines across the living and dining zones.
- Sliding Slatted Screens: Sliding panels that can be drawn to screen the kitchen or family room, acting as dynamic architectural elements that change the spatial flow on demand.
2. Detailed Layout Considerations: Open Living-Dining & Balconies
Aparna Sarovar Grande apartments are characterized by generous floor plates and large window openings. Optimizing these spaces requires an understanding of how modern families move and interact within their homes.
Open Living-Dining Zone Optimization
The main living and dining area is the social core of the apartment. Traditional designs often split these zones into isolated pockets, which reduces functional usability.
- Zonated Layouts without Walls: Use furniture arrangement and false ceiling geometry to define zones. A large L-shaped couch can anchor the living area, while a suspended linear pendant light defines the dining zone.
- Low-Height Credenzas: Place a low-height veneer console or credenza between the living seating area and the dining table. This provides essential storage and a serving counter without blocking the visual expanse of the room.
- Consistent Materiality: Keep the flooring and base wall colours identical across both areas. Carry the wood veneer detailing from the TV unit in the living area over to the crockery console in the dining area to ensure visual continuity.
Spacious Balcony Integration
The balconies at Aparna Sarovar Grande offer panoramic views of Nallagandla and Tellapur. Blending the indoor living room with the outdoor balcony creates an extended entertainment area.
- Level Flooring Transitions: Install outdoor-grade deck flooring (like WPC - Wood Plastic Composite or treated teak decks) in the balcony at a height that matches the indoor living room floor. This removes the physical step-up and makes the balcony feel like an extension of the living room.
- Slim-Profile Sliding Doors: Replace heavy builder-provided sliding doors with slim-profile aluminum or UPVC sliding glass doors. These frame the views and slide away completely to merge indoor and outdoor spaces.
- Balcony Safety Grilles & Railings: When upgrading balconies with storage counters, ensure you do not block the balcony drain points or modify the structural railings. Safety glass barriers or vertical metal screens should be installed securely without compromising the building's exterior load-bearing elements.
3. Material Selection: Plywood, Veneers, and Hardware
Selecting the right materials determines the longevity of your home interiors. High humidity in areas near Nallagandla’s lakes and seasonal monsoons in West Hyderabad require a disciplined approach to moisture-resistant materials.
Explaining Moisture Resistance: BWP IS 710 vs. BWR IS 303 vs. HDHMR
| Material Standard | Core Composition | Moisture Resistance Level | Recommended Application Areas |
|---|---|---|---|
| BWP Ply (IS 710) (Boiling Water Proof Marine) |
Select hardwood veneers bonded with phenol formaldehyde adhesive under high pressure. | Maximum. Can withstand boiling water for up to 72 hours without delaminating. | Under-sink cabinets, utility cupboards, bathroom vanities, and balconies. |
| BWR Ply (IS 303) (Boiling Water Resistant) |
General hardwoods bonded with melamine-urea formaldehyde resin. | Moderate. Resists moisture and humidity, but will swell under prolonged water immersion. | Kitchen wall cabinets, pantry units, dining room crockery cabinets. |
| HDHMR (High Density High Moisture Resistant) |
Pressed wood fibers combined with water-resistant resins. Density exceeds 850 kg/m³. | High (Surface & Edge). Highly resistant to swelling, but edges must be sealed with edge banding. | Wardrobe shutters, TV console panels, pooja unit doors, and veneer base board. |
| Commercial Ply (MR) (Moisture Resistant IS 303) |
Hardwood core bonded with urea formaldehyde resin. | Low. Standard moisture resistance for dry areas. Swells quickly if exposed to liquid water. | Bedroom wardrobe carcase, study desks, foyer wall panels, dry storage units. |
Why Material Specifics Matter for Particular Areas
Using the wrong material in a wet zone leads to structural failure within 12–24 months:
- Vanity Cupboards: Bathroom vanities are exposed to standing water, condensation, and cleaning chemicals. Standard commercial ply or MDF will swell, split, and attract mold. Only BWP IS 710 marine ply should be used for vanity carcases.
- Utility Cupboards: Located in the utility balcony, these cupboards house the washing machine and cleaning supplies. They are exposed to sun, wind, rain, and humidity. Using BWR or HDHMR without proper weather-resistant cladding will warp the cabinetry. BWP ply paired with exterior-grade laminates is mandatory.
- Veneer Base Panels: Applying wood veneers directly to standard commercial ply in humid climates can lead to the veneer peeling off. Teak veneers should be pressed onto HDHMR base boards using specialized wood glue and hydraulic hot presses to guarantee a perfectly flat, warp-free surface.
Hardware & Drawer Systems: Blum and Hettich
The durability of modular furniture relies on the quality of its moving parts. The heavy usage of kitchen pull-outs and wardrobe sliding systems requires premium hardware:
- Hettich Sensys Hinges: Soft-close hinges with integrated dampers that prevent cabinet doors from slamming. They are rated for approximately 165,000 opening cycles and feature corrosion-resistant finishes.
- Blum Tandembox & Legrabox: Premium metal drawer systems for modular kitchens. These systems slide smoothly even under loads up to 40–70 kg. They feature soft-close action and three-dimensional front adjustments for perfect alignment.
- Heavy-Duty Wardrobe Sliding Systems: For wide floor-to-ceiling wardrobes (like walk-in closets), sliding door systems like Hettich TopLine L or Blum Aventos lift systems for upper cabinets ensure effortless operation.
4. Engineering & Building Standards: National Building Code (NBC) Guidelines
When designing premium interiors in high-rise buildings like Aparna Sarovar Grande, it is essential to follow engineering standards. The National Building Code (NBC) of India is a model code that sets the minimum safety and ventilation standards; in Hyderabad it applies through the Telangana Building Rules, 2012 (GO Ms 168), which adopt its room standards.
NBC Rules on Window Clearances & Ventilation
Under the NBC, every habitable room must maintain adequate natural light and cross-ventilation.
- Window Opening Area (NBC Part 3, cl. 20.1.2): Window openings (excluding doors) in a habitable room are sized by climate, at 1/6 to 1/10 of the room's floor area.
- Clearances: Do not block windows, ducts, or balcony door clearances with wardrobes, TV units, or partition walls. Standard practice is to keep a minimum clear distance of 300 mm (12 inches) between the edge of any permanent wardrobe frame and a window frame. This ensures access for cleaning, does not block air circulation, and keeps curtain tracks functional.
NBC Rules on Minimum Clear False Ceiling Headroom
High-rise developers typically provide a floor-to-ceiling structural concrete height of 2.95 to 3.05 meters (approx. 9.7 to 10 feet).
- 9 Feet Headroom Requirement: The NBC sets a minimum clear height of 2.75 meters (9 feet) from floor to slab in any habitable room, or 2.4 meters (7 ft 10 in) from floor to the false ceiling in an air-conditioned room.
- Kitchens & Bathrooms: Kitchens need the same 2.75 meters; bathrooms and WCs need 2.1 meters.
- Designing the Drop: When designing gypsum board false ceilings at Aparna Sarovar Grande, limit the ceiling drop to 100–150 mm (4–6 inches). On a 2.95–3.05 m slab the code allows a far deeper drop; this limit is a design choice for proportion and air movement, not a code requirement. A deeper drop makes the rooms feel cramped and traps hot air closer to the living space, reducing the efficiency of your air conditioning.
Fire Safety and Sprinkler Clearance
High-rise buildings are equipped with automated fire sprinkler systems.
- Sprinkler Obstruction: No partition, wardrobe, or false ceiling structure should block a fire sprinkler head; keep the space around it clear. Blocking a sprinkler head prevents water distribution during a fire emergency.
- Access Panels: Provide neat, magnetically secured access panels in the false ceiling for all electrical junction boxes, AC copper piping joints, and drain lines.
5. Room-by-Room Design Ideas for Aparna Sarovar Grande
Each zone of a spacious Nallagandla flat has its own design challenges and opportunities. Here is a room-by-room design guide tailored to these premium configurations.
Foyer & Living Room
- Veneer Partition Panel: Use a semi-open vertical teak veneer louvred partition to screen the main living room seating from the front entrance.
- Floating Console: Install a floating shoe console finished in teak veneer and matte charcoal laminate. Elevating the unit 6 inches off the floor keeps the entryway looking spacious and makes cleaning easy.
- Minimalist TV Unit: A large back-paneled TV wall using teak veneer panels on HDHMR, paired with a floating drawer block for media equipment. Use concealed warm white LED strip lights behind the panel for low-glare evening illumination.
Dining Room & Balcony Integration
- Integrated Layout: Keep the dining space open to the living zone. Use a clean, rectangular dining table with a veneer top and modern slim chairs.
- Custom Crockery Credenza: A low-height storage cabinet finished in veneer with fluted glass doors to showcase premium tableware.
- Merging Balcony: Install outdoor-grade WPC wooden deck tiles in the adjacent balcony. Add a small bar counter in BWP marine ply with a quartz top, creating a space for morning coffee or evening relaxation.
Premium Modular Kitchen
- L-Shaped or Parallel Layout: Opt for a parallel kitchen layout if the space allows, separating the wet prep zone from the hot cooking zone.
- Carcase Material: Specify BWP IS 710 marine ply for the entire kitchen carcase, particularly the sink unit and dish drainer areas.
- Finish Palette: Combine high-gloss acrylic shutters for upper cabinets with anti-fingerprint matte laminates or veneer-faced shutters for base cabinets.
- Hardware: Use Blum Tandembox drawers with soft-close mechanisms. Install a tall pantry unit with pull-out baskets and a dedicated spice pull-out near the hob.
- Countertop: Install a durable 20 mm thick quartz countertop in white or light grey, with an under-mount single-bowl stainless steel kitchen sink.
Master Bedroom & Walk-In Closets
- Veneer Headboard Panel: A full-height bed back panel combining warm teak veneer panels with upholstered fabric cushioning.
- Walk-In Wardrobes: If space permits, design a walk-in wardrobe zone using floor-to-ceiling cabinets. Use profile-lit glass doors with aluminum frames for a premium boutique look.
- Veneer Vanity Cupboards: A wall-mounted dresser unit with a large mirror and floating drawer modules finished in warm veneer on HDHMR.
Kids' & Guest Bedrooms
- Study Desks: Integrated study tables with oak veneer surfaces and overhead shelving for textbooks and laptops.
- Hinged Wardrobes: Floor-to-ceiling wardrobes using HDHMR doors finished in soft pastel laminates, utilizing heavy-duty Hettich hinges.
- Daylight & Ventilation: Position the study desk and wardrobe to keep the window access clear, ensuring natural light falls directly onto the study area.
Bathrooms & Utility Areas
- BWP Vanity Cupboards: Wall-hung bathroom vanity units constructed with BWP IS 710 marine ply. Add a quartz stone counter slab to protect the cabinetry from splashes.
- Utility Washing Machine Cabinet: A custom enclosure in the utility balcony made of BWP marine ply. This houses the washing machine and dishwasher, and provides storage for detergents, irons, and laundry baskets, keeping the utility area neat.
6. Comparative Cost Estimation: 3BHK vs. 4BHK configurations
Below is a detailed, itemized cost comparison for standard and premium interior fit-outs at Aparna Sarovar Grande, Nallagandla. These costs represent real-world price ranges for high-quality materials and execution.
| Work Category / Scope | 3BHK Configuration (1,600–2,100 Sq Ft) | 4BHK Configuration (2,400–3,200 Sq Ft) | Recommended Material Specifications |
|---|---|---|---|
| Modular Kitchen | ₹3.50 – ₹4.80 Lakh | ₹4.80 – ₹6.50 Lakh | BWP IS 710 Ply carcase, acrylic/veneer shutters, Blum hardware, 20mm Quartz counter. |
| Wardrobes & Dressers | ₹4.20 – ₹5.80 Lakh | ₹6.00 – ₹8.50 Lakh | HDHMR/BWR Ply carcase, teak veneer shutters on HDHMR, Hettich soft-close hinges. |
| Pooja, Foyer & TV Units | ₹1.80 – ₹2.80 Lakh | ₹3.00 – ₹4.50 Lakh | Teak veneer wall panels, HDHMR drawers, warm LED profile lights. |
| False Ceilings & Lighting | ₹1.40 – ₹2.10 Lakh | ₹2.20 – ₹3.50 Lakh | Gypsum board ceiling (Saint-Gobain), Philips LED spotlights, magnetic tracks. |
| Electrical Modifications | ₹0.60 – ₹1.10 Lakh | ₹1.00 – ₹1.80 Lakh | Finolex fire-retardant wiring, Legrand sockets, dedicated AC/hob circuits. |
| BWP Vanity & Utility Cabinets | ₹0.80 – ₹1.30 Lakh | ₹1.20 – ₹2.00 Lakh | BWP IS 710 Marine Ply, exterior laminate cladding, corrosion-free hardware. |
| Wall Finishes & Painting | ₹1.20 – ₹1.80 Lakh | ₹1.80 – ₹2.80 Lakh | Asian Paints Royal Luxury Emulsion, putty finish, wood polish for veneer. |
| Misc, Logistics & Contingency | ₹1.50 – ₹2.30 Lakh | ₹2.50 – ₹3.90 Lakh | GST (18%), site protection sheets, deep cleaning, transportation. |
| Total Estimated Cost Range | ₹15.00 – ₹22.00 Lakh | ₹22.50 – ₹33.50 Lakh | Premium, Durable High-Rise Specification Tiers |
Basis: AlcorOne execution rates as of , exclusive of GST. Indicative range for planning; the binding figure comes from an itemised BOQ against the actual site measurements and specification.
7. Homeowner's Implementation Checklist & Snagging Guide
To ensure your interior project at Aparna Sarovar Grande is executed without delays and quality compromises, use the following checklist at key phases of the project.
Phase 1: Pre-Design & Verification Checklist
- [ ] NBC Height Verification: Measure the raw ceiling height. Ensure at least 2.75 meters (9 feet) from floor to slab, and at least 2.4 meters under the false ceiling in an air-conditioned room.
- [ ] Ventilation Check: Verify that wardrobes or wall paneling do not block window openings or balcony door sweeps.
- [ ] Sprinkler Clearance: Mark the position of all fire sprinklers. Verify that no wardrobe top or partition wall comes within 450 mm (18 inches) of the sprinkler heads.
- [ ] Electrical Load Audit: Confirm that high-power kitchen appliances (chimney, oven, hob) have dedicated 16-ampere wiring run directly to the main distribution board.
Phase 2: On-Site Execution Checks
- [ ] Material Stamp Verification: Inspect plywood sheets delivered to the site. Look for the IS 710 stamp on sheets destined for the kitchen, vanity, and utility areas. Look for the IS 303 stamp on bedroom wardrobes.
- [ ] Veneer Base Board Inspection: Ensure that all teak veneers are being pressed onto HDHMR or BWP ply, rather than standard commercial MR ply.
- [ ] Conduit Protection: Verify that all electrical wires run inside the false ceiling or brick walls are enclosed in high-quality PVC conduits.
- [ ] Waterproofing Check: Inspect wet areas (balconies and bathrooms) for any signs of masonry dampness before starting woodwork on shared walls.
Phase 3: Handover Snagging Checklist
- [ ] Drawer Glide & Soft-Close Action: Test all Blum kitchen pull-outs and wardrobes. Drawers should slide smoothly and soft-close mechanisms should activate without friction or noise.
- [ ] Cabinet Door Vertical Alignment: Use a spirit level to check if all cabinet doors and shutters align vertically. The gap between shutters should be uniform (1.5 mm to 2 mm).
- [ ] BWP Stamp Verification (Sink Area): Check the raw, unlaminated edges inside the sink cabinet to confirm the green core/stamp of BWP marine ply.
- [ ] False Ceiling Surface Finish: Shine a flashlight flat against the false ceiling. Check for visible joints, cracks, or uneven paint patches.
- [ ] Duct & Access Panel Clearances: Verify that all AC drain pipes and electrical junction boxes are accessible through hidden panels in the false ceiling.
Written by Gogineni Kalyaan Kumar and Pradeep Kumar Vasadi
Kalyaan and Pradeep are the two principals of AlcorOne Solutions, which they co-founded in 2022. Kalyaan owns cost estimation and the itemised BOQ every engagement is quoted against; Pradeep owns delivery — site survey, vendor sequencing, on-site supervision, snag closure and handover. Between them they have run 80+ turnkey residential, villa and commercial fit-outs across Chennai, Hyderabad, Bengaluru, Visakhapatnam and Rajamahendravaram; 23 of those are published as case studies on this site.
Sources & references.
Standards, regulatory registries, and manufacturer references that back the material grades, pricing framework, and compliance points in this guide:
- BIS IS 710 — Marine (BWP) grade plywood
- BIS IS 303 — Plywood for general purposes (MR/BWR/BWP)
- National Building Code of India 2016 (SP 7), Volume 1 — Bureau of Indian Standards
- National Building Code of India 2016 (SP 7), Volume 2 — Bureau of Indian Standards
- Hettich India — furniture fittings
- Blum India — hinges & drawer systems
- Telangana RERA — project registry
Frequently asked questions.
Why is BWP IS 710 plywood mandatory for vanity and utility cabinets?
Bathroom vanities and utility balconies are wet zones exposed to water splashes, dampness, and high humidity. Standard commercial ply or MDF will absorb moisture, swell, warp, and rot within a short period. BWP (Boiling Water Proof) IS 710 marine plywood is bonded with high-grade synthetic phenol formaldehyde resins, ensuring the cabinets remain structurally sound even when exposed to water.
What is the advantage of pressing teak veneers on HDHMR instead of plywood?
HDHMR (High Density High Moisture Resistant) board is flatter and denser than standard plywood. When thin wood veneers are pressed onto HDHMR, the surface remains uniform and free from waves or warping. It provides a stable base that prevents the veneer from bubbling or peeling, which is common when veneers are applied to low-grade plywood.
How does the National Building Code (NBC) affect the false ceiling design at Aparna Sarovar Grande?
The NBC, which applies in Hyderabad through the Telangana Building Rules (GO Ms 168), sets a minimum clear height of 2.75 meters (9 feet) to the slab in habitable rooms, or 2.4 meters to the false ceiling in an air-conditioned room. Standard high-rise apartments have concrete ceiling heights of 9.7 to 10 feet, so the code allows a far deeper drop than most rooms want. AlcorOne keeps the false ceiling drop to 4–6 inches as a design choice, not a code limit: a deeper drop makes rooms feel smaller and traps heat, which increases cooling costs.
What does the NBC say about window openings, and why does it matter?
The NBC sizes window openings (excluding doors) in habitable rooms by climate, at 1/6 to 1/10 of the floor area (Part 3, cl. 20.1.2), to ensure healthy airflow and natural light. When designing custom floor-to-ceiling wardrobes or storage cabinets, you must ensure they do not block windows or balcony doors. Blocking these openings restricts air circulation, leading to stagnant air pockets and mold growth during Hyderabad's monsoon season.
How long does a premium interior fit-out take at Aparna Sarovar Grande?
For a premium 3BHK fit-out (including custom veneer paneling, modular kitchen, sliding wardrobes, false ceiling, and electrical modifications), a realistic timeline is 12 to 16 weeks. This includes 3 weeks of design planning, 5 weeks of factory manufacturing, and 4 to 8 weeks of on-site assembly, painting, and snagging.
Final thoughts
Designing the interiors of your home at Aparna Sarovar Grande in Nallagandla is an opportunity to create a luxury living space tailored to your lifestyle. By combining an elegant contemporary aesthetic with the natural warmth of teak veneers, prioritizing functional layout decisions, and choosing high-performance moisture-resistant materials like BWP IS 710 ply and Blum/Hettich hardware, you ensure that your investment is durable and beautiful.
Remember that safety and structural integrity should never be compromised. Following NBC regulations for false ceiling heights, natural ventilation window clearances, and fire safety systems keeps your family safe and ensures compliance with building standards. Utilize our checklists to keep your execution team accountable and achieve the premium results your home deserves.
If you are planning your interiors or have completed fit-outs at Aparna Sarovar Grande or neighbouring communities in Nallagandla and Tellapur, what challenges did you face and what worked best for your space? Share your experience with us.
Get a detailed BOQ, not just a quote.
Share your floor plan and city for a line-item breakdown you can actually compare against other quotes.