My Home Avatar Interior Design Ideas: 2026 Guide.
Smart space-saving interior designs for My Home Avatar in Narsingi. Compact modular kitchens, multi-use furniture, and false ceiling templates designed to maximize every square foot without compromising on quality.
Gated communities in West Hyderabad’s high-growth corridors—spanning Narsingi, Kokapet, Gachibowli, Tellapur, and the Financial District—have redefined premium living. Among these, My Home Avatar stands out as one of Narsingi’s most prominent and massive residential projects. Comprising thousands of apartments across towering blocks, it hosts a vibrant community of professionals, many of whom work in the adjacent IT hubs of Gachibowli and the Financial District.
However, moving into a high-density, modern development comes with a distinct spatial reality. Unlike older, sprawling standalone apartments in Manikonda or Kukatpally, the modern floor plans at My Home Avatar—ranging from compact 2BHK units of approximately 1,314 sq. ft. to standard 3BHK units of 1,834 sq. ft.—are highly optimized. Every square foot carries a premium, and the layout leaves little margin for error.
Typical builder references in the area, such as Aparna (Aparna Zenon, Aparna Zicon), Prestige (Prestige High Fields, Prestige Clairemont), and Rajapushpa (Rajapushpa Provincia), follow similar structural patterns: high-rise towers built with precast or shear wall technology. This means that structural walls cannot be demolished or altered, limiting layout flexibility.
Copy-pasting traditional, bulky furniture designs into these units leads directly to cramped rooms, blocked natural light, and restricted movement. Designing the interiors for My Home Avatar requires a specialized approach: smart space-saving solutions, high-performance modular materials, and strict adherence to structural guidelines.
This guide provides a detailed, practical roadmap for planning the interiors of 2BHK and 3BHK flats at My Home Avatar. Whether you are working with an independent designer, a turnkey contractor, or a modular brand, this guide will help you make decisions that balance aesthetics, durability, and daily comfort.
1. Floor Plan Analysis: Where the Space Bottlenecks Exist
To design effectively, we must first analyze where the space bottlenecks occur in the typical layouts of My Home Avatar. Since the developer builds with precast and shear wall construction, there is virtually zero opportunity to break down walls to merge rooms. Every space modification must happen through creative internal carpentry and lighting.
The 2BHK Layout (approx. 1,314 sq. ft.)
In the 2BHK layout, the living and dining areas are combined into a single linear space. The bedrooms are compact, meaning that placing a standard queen or king-sized bed leaves less than 2.5 to 3 feet of clearance on the sides.
- The Master Bedroom: A traditional swing-door wardrobe in this room is highly impractical. The space between the edge of the bed and the wardrobe is typically narrow; when wardrobe doors are opened, they completely block the walking path.
- The Living/Dining Area: Since this space is shared, a heavy, solid wood TV console or a large 6-seater dining table will choke the main circulation passage.
The 3BHK Layout (approx. 1,834 sq. ft.)
The 3BHK layout offers more breathing room, but presents its own challenges, particularly in the third bedroom (often used as a kids' room or home office) and the kitchen-utility transition.
- The Kitchen & Utility: The kitchen features a designated door opening into the utility balcony. A parallel kitchen layout here can feel claustrophobic and impede access to the washing machine or dishwashing area.
- The Guest/Kids' Room: At under 110–120 sq. ft., this room must serve multiple purposes: a study zone, a guest bedroom, and storage. Standard furniture configuration leaves no open floor area for movement.
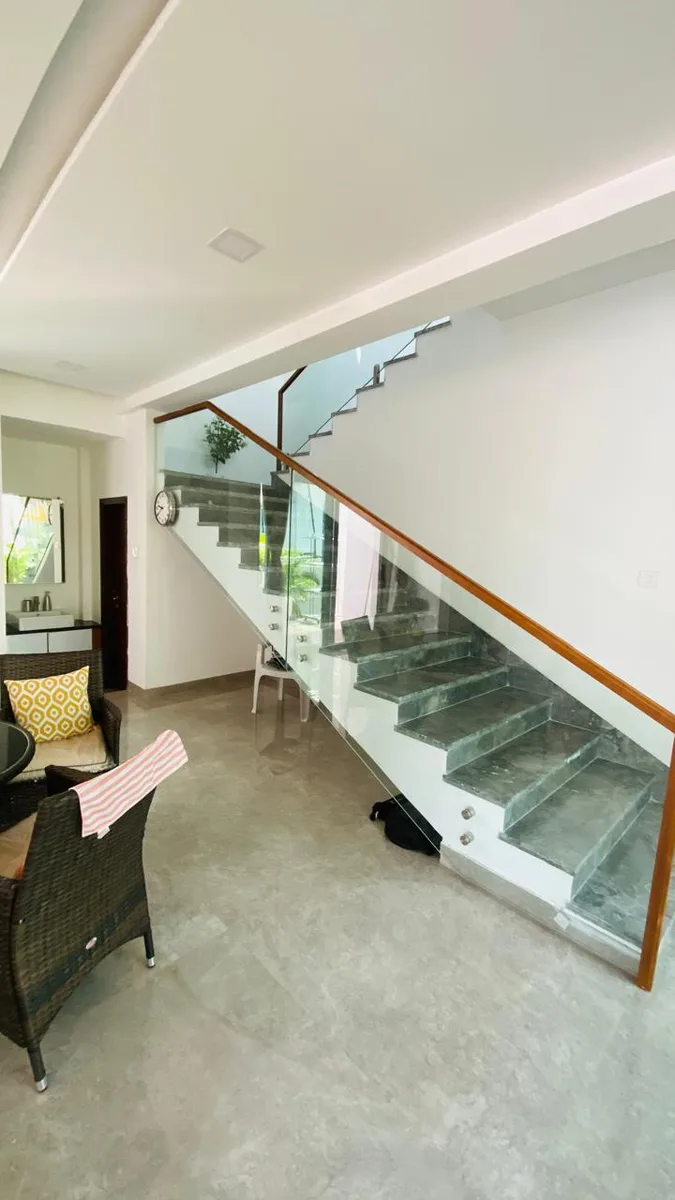
2. Smart Space-Saving Interior Solutions
Maximizing these compact footprints requires moving away from static furniture toward convertible, sliding, and wall-mounted modular systems. Here are the highest-impact interventions for My Home Avatar apartments:
A. Hideaway Study Desks (WFH Configurations)
For professionals in Narsingi and Gachibowli, a home office setup is essential, but dedicating a full room or placing a heavy desk is a luxury many cannot afford.
- The Solution: Fold-down or console study tables. A wall-mounted floating panel can act as a decorative display shelf during the day. When lowered, it transforms into a sturdy, ergonomic work desk with integrated LED strip lighting and cable management.
- Placement: These are best integrated into the master bedroom window side or as an extension of the TV console unit in the living room, ensuring they consume zero floor space when folded.
B. Murphy Beds / Vertical Wall Beds
The third bedroom in a 3BHK is often a swing space—used occasionally for visiting parents or guests, but otherwise needed as a playroom or home gym.
- The Solution: A dual-purpose wall bed (Murphy bed) with a gas-strut mechanism. The bed stands vertically inside a custom wardrobe cabinet when not in use, exposing the floor.
- Integration: Pair the Murphy bed with a folding desk on the outer panel. When the bed is folded up, the desk automatically levels horizontally, allowing you to transition from office to guest room in under a minute without clearing the desk.
C. Sliding Wardrobes with Integrated Profiles
Standard wardrobe shutters require at least 20–24 inches of clear space in front of them to open comfortably.
- The Solution: Sliding wardrobes on top-hung tracks. Top-hung sliding systems (like Hettich WingLine or Hafele SlideLine) operate smoothly and eliminate bottom floor tracks that trap dust.
- Pro Tip: To create a sense of spaciousness, use lacquered glass or tinted mirrors on the sliding shutters. This reflects light across the room, making a compact 10x11 ft bedroom feel much larger.
D. Parallel Storage Panels & Tall Units
In both 2BHK and 3BHK units, the corridors and the transition area between the dining room and kitchen are often underutilized.
- The Solution: A shallow (10–12 inch deep) floor-to-ceiling storage panel along dining walls. This serves as a pantry extension, shoe rack, and daily organizer. By keeping the depth shallow, it does not impede the walking passage but offers substantial vertical storage capacity.
3. Modular Kitchen Design: The Hub of the Home
The kitchen in a My Home Avatar apartment is a high-traffic area. Because of the placement of the plumbing points, utility door, and gas pipeline entry, the layout requires precise planning.
The Ideal Layout: The L-Shaped Configuration
While parallel layouts are popular, the L-shaped modular kitchen is highly recommended for My Home Avatar’s floor plans.
- Flow & Accessibility: It leaves the opposite wall free, allowing a smooth path to the utility door without causing bottlenecks around the cooktop.
- Work Triangle: It creates an efficient kitchen work triangle, positioning the sink, the hob, and the refrigerator in an optimal, unobstructed path.
- Corner Utilization: To prevent the corner of the L-shape from becoming a "dead zone," integrate specialized hardware like a Magic Corner or LeMans Corner pull-out system.
Material Education: Why Ply Grades Matter
Kitchens in Hyderabad are subject to high moisture, heavy cooking steam, and daily washing. Choosing the wrong substrate is the single biggest cause of kitchen failures. Here is how to select your core materials:
| Material Grade | Technical Standard | Moisture Resistance | Recommended Usage | Why it Matters |
|---|---|---|---|---|
| BWP (Boiling Water Proof) Ply | IS 710 | Highest (72-hour boiling water test compliant) | Under-sink cabinet, sink carcase, utility cupboards | Direct water contact from plumbing leaks will delaminate cheaper boards. BWP ensures structural integrity. |
| BWR (Boiling Water Resistant) Ply | IS 303 | Medium-High (Resistant to steam and humidity) | Kitchen wall cabinets, pantry shelves, tall units | Handles kitchen steam, cooking heat, and moisture without wrapping or bending. |
| HDHMR (High Density High Moisture Resistant) | Factory Grade | Medium (Resistant to swelling in humid conditions) | Shutters (doors), TV unit panels, wardrobe doors | Extremely stable, highly uniform surface, perfect for router routing and taking laminates or PU paint without warping. |
| Commercial Ply / MR Ply | IS 303 | Low (Only handles occasional indoor humidity) | Bedroom wardrobes, dry study units, foyer units | Costs less. Suitable only for dry, well-ventilated rooms with zero risk of water contact. |
Never allow your contractor to use MDF, particle board, or standard MR ply for the kitchen carcase, especially the sink module. The high humidity levels of Hyderabad summers combined with water usage will cause these materials to swell and disintegrate within 2–3 years.
Finishes & Hardware
For a long-lasting, low-maintenance kitchen:
- Shutters: Use 1.2mm High-Gloss or Matte Laminates bonded with PUR adhesive. Laminates are highly scratch-resistant and easily cleaned with a microfiber cloth.
- Hardware: Specify soft-close tandem boxes (like Blum Tandembox or Hettich InnoTech) for drawers instead of standard wire baskets. Wire baskets rust over time and collect grime, whereas tandem boxes offer clean, smooth, silent operation and hold up to 30–50 kg of weight.
4. Technical Compliance & National Building Code (NBC) Guidelines
When designing interiors in premium high-rise gated communities like My Home Avatar, Aparna Zenon, or Rajapushpa Provincia, you must comply with standard construction guidelines. Ignoring these can compromise safety, void building warranties, or lead to fines from the resident welfare association (RWA).
A. Clear Height & False Ceilings (NBC Part 3, cl. 12.2.1)
The National Building Code of India (NBC), which applies in Hyderabad through the Telangana Building Rules (GO Ms 168), sets a minimum clear height of 2.75 meters (approx. 9 feet) from floor to slab for habitable rooms (like living rooms and bedrooms) and kitchens, or 2.4 meters (7 ft 10 in) to the false ceiling in an air-conditioned room. Bathrooms need 2.1 meters.
- The Challenge: High-rise builders usually provide a slab-to-floor height of 9.5 to 10 feet.
- The Design Rule: Keep your false ceiling drops limited to 4 to 6 inches. The code allows a deeper drop on a 9.5–10 ft slab, so this is a design choice: a deep false ceiling drop of 10–12 inches lowers the clear headroom and makes the room feel small and dark.
- Best Practice: Use a minimalist perimeter ceiling layout (cove lighting only along the walls) rather than a full grid drop. This conceals electrical conduits and AC piping while maintaining the maximum clear height in the center of the room.
B. Natural Ventilation & Window Clearances (NBC Part 3, cl. 20.1.2)
The NBC sizes window openings (excluding doors) in habitable rooms by climate, at 1/6 to 1/10 of the floor area, to guarantee adequate light and ventilation.
- The Design Rule: Do not block windows, balconies, or ventilation shafts with custom woodwork. Wardrobes, high study desks, and TV panels must be designed with a clear buffer (at least 6 inches) away from window frames.
- Air Conditioner Placement: Ensure that false ceilings do not block the air intake pathways of split AC units. There must be a minimum of 6 inches of clearance between the top of the AC unit and the false ceiling.
C. Electrical Safety & Heavy Loads
Modern modular kitchens house high-draw appliances: chimneys, induction hobs, microwave ovens, dishwashers, and water purifiers.
- The Rule: Do not daisy-chain appliances on a single circuit. Ensure your contractor runs dedicated 16-ampere lines with proper copper grounding from the main distribution board for the microwave, oven, and dishwasher.
- Fire Safety: All electrical wiring inside false ceilings must run through FR-LSH (Flame Retardant Low Smoke Halogen) PVC conduits.
5. Step-by-Step Cost Estimation for My Home Avatar (2026 Rates)
Understanding your budget breakdown prevents mid-project surprises. Below are realistic cost estimates based on typical 2026 material and labor rates in Hyderabad.
Estimating Cost by Apartment Size (Standard Finish Segment)
The table below compares the estimated cost allocations for a 2BHK (1,314 sq. ft.) vs. a 3BHK (1,834 sq. ft.) flat at My Home Avatar using high-quality mid-range materials (BWP ply kitchen, BWR/HDHMR wardrobes, premium laminates, soft-close hardware).
| Work Category | 2BHK (1,314 Sq Ft Layout) | 3BHK (1,834 Sq Ft Layout) | Material Specifications |
|---|---|---|---|
| Modular Kitchen | ₹2,80,000 – ₹3,20,000 | ₹3,50,000 – ₹4,20,000 | BWP IS 710 Carcase, 1mm Glossy Laminate, Soft-Close Tandem Drawers |
| Master Bedroom Wardrobe | ₹1,50,000 – ₹1,80,000 | ₹1,80,000 – ₹2,20,000 | BWR Carcase, Sliding Doors, Integrated Profile Lighting, Lofts |
| Kids/Guest Bedroom Wardrobes | ₹1,20,000 – ₹1,50,000 | ₹2,40,000 – ₹2,90,000 | BWR/MR Carcase, Hinged Doors, Laminate Finish (2 rooms for 3BHK) |
| Living Room TV Unit & Foyer | ₹80,000 – ₹1,10,000 | ₹1,20,000 – ₹1,60,000 | HDHMR Substrate, Fluted Panel Highlights, Floating Drawer Units |
| False Ceiling & Electrical | ₹1,10,000 – ₹1,40,000 | ₹1,60,000 – ₹2,10,000 | Gypsum Board (4-6" drop), LED Cob Lights, Fire-Retardant wiring |
| Pooja Unit & Dining Console | ₹50,000 – ₹70,000 | ₹90,000 – ₹1,30,000 | Teak Wood Highlights, CNC Lattice (Jaali) work, Quartz top console |
| Wall Painting (Full Flat) | ₹70,000 – ₹90,000 | ₹1,00,000 – ₹1,30,000 | Putty prep, Acrylic Emulsion paint (Asian Paints Royale or Dulux) |
| GST, Logistics & Contingency | ₹90,000 – ₹1,20,000 | ₹1,50,000 – ₹2,00,000 | 18% GST on services, packing, site protection boards, 5% buffer |
| ESTIMATED TOTAL BUDGET | ₹9,50,000 – ₹11,80,000 | ₹13,90,000 – ₹17,60,000 | Comprehensive, Move-In Ready Interiors |
6. Choosing the Right Interior Partner in Hyderabad
Executing interiors in a gated community like My Home Avatar requires a team that understands the community's logistical constraints. Standard apartments in Tellapur, Kokapet, or Gachibowli have strict rules that local carpenters without gated community experience struggle to navigate.
Community Rules & Logistics Checklist
Before you sign a contract, ask your interior partner if they are equipped to follow My Home Avatar's RWA guidelines:
- Work Timings: Most high-rise societies in Narsingi restrict noisy work (cutting, drilling) to between 9:30 AM and 5:30 PM on weekdays, with work completely banned on Sundays and national holidays. Ensure your contractor’s timeline accounts for this.
- Material Entry & Lifts: Gated complexes require special permission passes for material delivery trucks. Materials must be transported using dedicated service lifts. Contractors must use protective cardboard sheets inside the service lifts and corridors during delivery to avoid damaging public property.
- Debris Disposal: Debris cannot be dumped in the community garbage area. Your contractor must arrange for external disposal vehicles to clear wood shavings, concrete waste, and packaging material weekly.
- Labor Insurance: Turnkey agencies must provide workmen compensation insurance or safety passes for their on-site carpenters and painters before the society management permits site entry.
Written by Gogineni Kalyaan Kumar and Pradeep Kumar Vasadi
Kalyaan and Pradeep are the two principals of AlcorOne Solutions, which they co-founded in 2022. Kalyaan owns cost estimation and the itemised BOQ every engagement is quoted against; Pradeep owns delivery — site survey, vendor sequencing, on-site supervision, snag closure and handover. Between them they have run 80+ turnkey residential, villa and commercial fit-outs across Chennai, Hyderabad, Bengaluru, Visakhapatnam and Rajamahendravaram; 21 of those are published as case studies on this site.
Sources & references.
Standards, regulatory registries, and manufacturer references that back the material grades, pricing framework, and compliance points in this guide:
- BIS IS 710 — Marine (BWP) grade plywood
- BIS IS 303 — Plywood for general purposes (MR/BWR/BWP)
- National Building Code of India 2016 (SP 7), Volume 1 — Bureau of Indian Standards
- National Building Code of India 2016 (SP 7), Volume 2 — Bureau of Indian Standards
- Hettich India — furniture fittings
- Blum India — hinges & drawer systems
- Häfele India — hardware & fittings
- Telangana RERA — project registry
Frequently asked questions.
Can I use HDHMR boards for my entire modular kitchen?
While HDHMR (High Density High Moisture Resistant) boards offer excellent moisture resistance and are perfect for cabinet doors (shutters) due to their smooth paint finish, they should not be used for the under-sink cabinet or areas directly exposed to running water. For the sink carcase, always insist on BWP IS 710 Marine Plywood. For dry overhead cabinets, HDHMR is a suitable and cost-effective choice.
What is the ideal false ceiling drop height under National Building Code (NBC) rules?
Under NBC rules, the clear height of habitable rooms must not fall below 2.75 meters (approx. 9 feet) to the slab, or 2.4 meters to the false ceiling in an air-conditioned room. Since the slab-to-floor height in My Home Avatar is typically around 9.8 to 10 feet, the code allows a far deeper drop than most rooms want; we restrict false ceiling drops to 4 to 6 inches as a design choice. This drop is sufficient to run AC drain pipes, lighting wires, and structural frames without making the room feel claustrophobic.
How long does a typical 3BHK interior project take to execute in Narsingi?
A standard turnkey interior project—comprising modular kitchen fabrication, bedroom wardrobes, false ceilings, electrical adjustments, and painting—takes 60 to 75 days from design sign-off to final handover. Designs requiring customized PU finishes, veneer paneling, or civil wall alterations can take up to 90 days.
How can I optimize wardrobe layout in a compact 2BHK master bedroom?
In compact layouts, a hinged wardrobe door is a major space obstacle. Opt for a top-hung sliding wardrobe. Additionally, optimize the internal storage: instead of large, open shelves, use built-in drawers, pull-out trouser racks, and multi-tier hanging rods to maximize the storage capacity within the same physical footprint.
Should I opt for a turnkey provider or manage local carpenters directly?
For busy professionals working in the Financial District or Gachibowli, a turnkey provider is highly recommended. Gated communities like My Home Avatar have strict rules regarding labor entry, work hours, safety compliance, and debris disposal. A turnkey partner handles all these logistical hassles, coordinates plumbing, electrical, and carpentry sub-trades under a single contract, and provides a clear warranty. If you have the time, local carpenters can save 15–20% on labor costs, but you must take on the burden of site supervision, material sourcing, and logistics coordination.
What are the main differences between BWP IS 710 and BWR IS 303 plywood?
BWP (Boiling Water Proof) plywood uses Phenol Formaldehyde synthetic resins, which can withstand continuous boiling water exposure (72 hours) without delaminating. It is highly recommended for wet zones. BWR (Boiling Water Resistant) plywood uses Urea Formaldehyde resins, which resist moisture and temporary water exposure but will swell and degrade if continuously submerged.
Final thoughts & Handover Guidelines
Planning the interiors for your home at My Home Avatar is an investment in your family's daily comfort and long-term quality of life. By focusing on durable materials, smart spatial configurations, and code-compliant installations, you can build a space that feels open and looks premium. Before you make your final milestone payment and take possession of your home, walk through this checklist with your designer or supervisor:
- Cabinet Alignment: Open and close all wardrobe and kitchen doors. Check that the gaps between doors are uniform and that the soft-close hinges engage smoothly.
- BWP Stamp Verification: Inspect the unlaminated reverse sides of under-sink cabinets to verify the presence of the IS 710 BWP grade certification stamp.
- Electrical Load Test: Turn on high-power appliances (microwave, chimney, geyser) simultaneously to ensure the electrical breakers do not trip and the wiring handles the load.
- Clear Headroom Check: Measure the clear floor-to-ceiling height in the living and dining rooms to confirm it meets the NBC minimum: 2.75 meters to the slab, or 2.4 meters to the false ceiling in an air-conditioned room.
- Drainage & Plumbing: Run water in the kitchen sink for 5 minutes. Check for leaks around the drain pipe joints and check if water pools inside the cabinet floor.
- Paint Consistency: Look at the painted walls under natural daylight and ceiling spotlights. Ensure there are no visible roller marks, color patches, or plaster cracks.
Get a detailed space-saving scope, not just a quote.
Share your floor plan for a customized modular space layout and detailed BOQ designed specifically for Narsingi gated communities.