Wardrobe cost in Hyderabad: per sq ft price guide 2026.
A complete guide to wardrobe cost per sq ft in Hyderabad. Learn how sizing, opening mechanisms (sliding vs hinged), material choices (commercial MR ply, BWP, HDHMR), premium hardware, and internal organizer accessories shape your final invoice.
When moving into a new apartment in Hyderabad—whether it is in the high-rise clusters of Gachibowli, Tellapur, Kokapet, Manikonda, or the Financial District—wardrobes represent one of the most substantial woodwork investments. Along with modular kitchens, bedroom wardrobes define the daily functionality and storage capacity of a home.
However, many homeowners are surprised to find that a wardrobe quote for the same bedroom layout can range from ₹40,000 from a local carpenter to over ₹2,00,000 from a premium turnkey interior brand. These price differences are not arbitrary. They are driven by several key factors including core materials, door mechanisms, hardware brands, internal fittings, and shutter finishes. Designing a wardrobe in a premium high-rise apartment in Hyderabad requires a balance between budget, aesthetic appeal, and long-term durability under local environmental conditions.
This guide provides an honest, builder-independent cost breakdown for wardrobes in Hyderabad in 2026, helping you make informed decisions, avoid common hidden charges, and plan your wardrobe around standard spatial planning practice.
1. Wardrobe Sizes & Standard Cost Estimates
In Indian residential design, wardrobes are generally priced per square foot (sq ft) of the front elevation area (Width x Height). Standard wardrobe depth is typically 2 feet (24 inches) to allow full hanger clearance, though it may be restricted to 18 inches in kids' rooms or compact guest bedrooms. When apartments are handed over in major Hyderabad complexes like My Home Avatar, Rajapushpa Provincia in Narsingi, or Prestige High Fields in the Financial District, the clear ceiling heights are typically between 9.5 and 10 feet. This means that a full-height wardrobe will require a loft, which dramatically changes the materials and labor required.
Standard Wardrobe Sizes Evaluated:
- 6 ft x 7 ft Wardrobe (42 sq ft): A typical compact wardrobe structure without a loft. Commonly used in kids' bedrooms, guest rooms, or compact 2BHK apartments in micromarkets like Manikonda and Miyapur.
- 8 ft x 9 ft Wardrobe (72 sq ft): A standard master bedroom wardrobe that includes a loft extending to the ceiling. This configuration is typical in mid-to-high-end 3BHK projects by developers like My Home, Aparna, and Rajapushpa.
2026 Price List by Specification Level (Commercial vs. Premium)
| Specification Level | Core Materials & Finishes | Average Cost (6x7 ft / 42 sq ft) | Average Cost (8x9 ft / 72 sq ft) | Cost per Sq Ft (Approx.) |
|---|---|---|---|---|
| Basic / Economy | Particle Board or MDF core, standard manual hinges, 0.8mm basic laminate inside & out. | ₹35,000 – ₹45,000 | ₹60,000 – ₹78,000 | ₹850 – ₹1,100 |
| Standard / Mid-Range | Commercial MR Plywood or HDHMR carcass, 1.0mm laminate or acrylic shutters, Ebco soft-close hinges. | ₹50,000 – ₹65,000 | ₹85,000 – ₹1,15,000 | ₹1,200 – ₹1,600 |
| Premium | BWP Marine Plywood carcass, HDHMR/Veneer/Profile Glass doors, Hettich/Blum soft-close or sliding hardware. | ₹75,000 – ₹95,000 | ₹1,30,000 – ₹1,75,000 | ₹1,800 – ₹2,400 |
| Luxury / Bespoke | BWP Plywood carcass, premium tinted glass shutters with slim aluminum frames, internal leatherette cladding, Hettich TopLine sliding tracks, and built-in sensor LED profile lighting. | ₹1,10,000 – ₹1,40,000 | ₹1,90,000 – ₹2,50,000+ | ₹2,600 – ₹3,500+ |
Basis: AlcorOne execution rates as of , exclusive of GST. Indicative range for planning; the binding figure comes from an itemised BOQ against the actual site measurements and specification.
Note: The prices above represent the complete cabinetry cost including material, basic internal drawers, labor, and standard installation. They exclude 18% GST and specialized pull-out organizers.
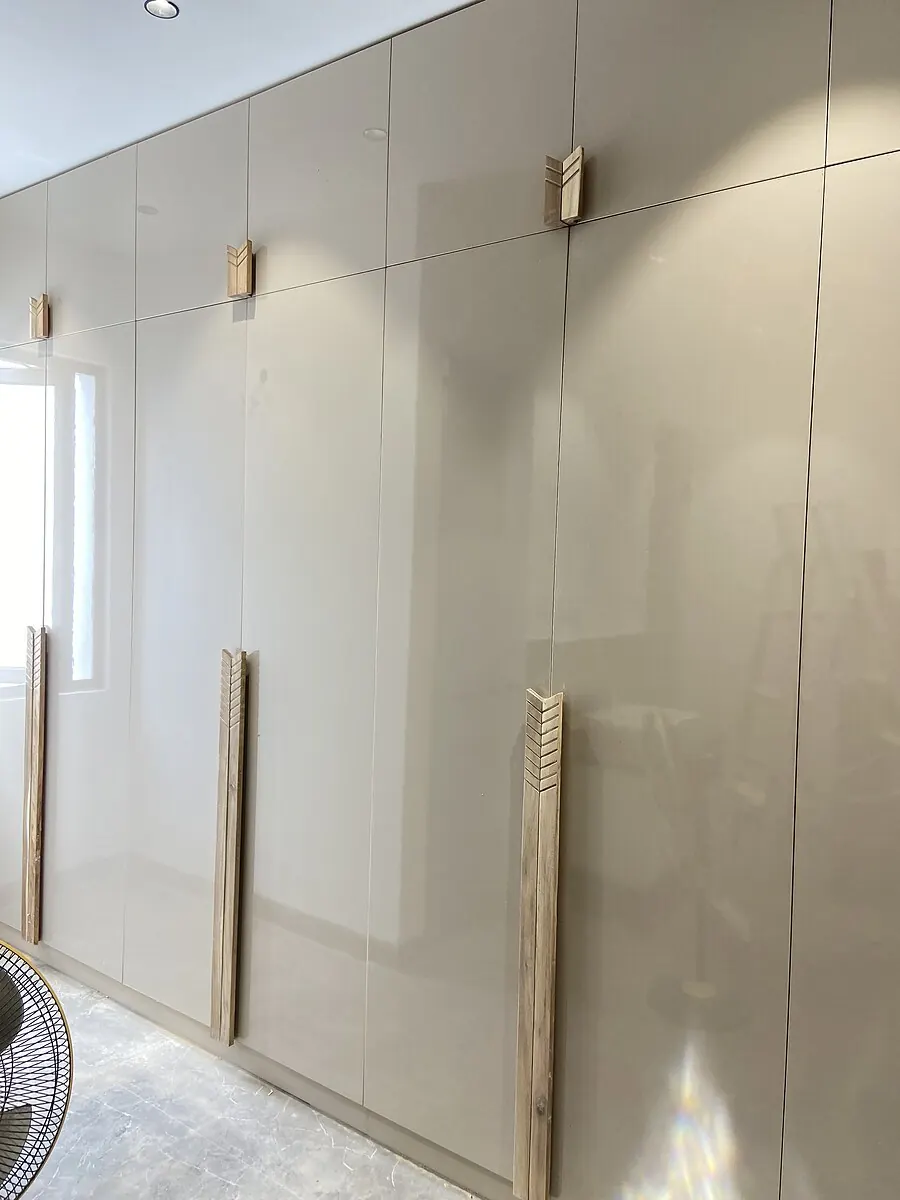
2. The Mechanism Duel: Hinged vs. Sliding Door Wardrobes
One of the most critical design and financial decisions you will make is choosing between hinged doors and sliding doors. This decision dictates not only the ease of access but also the space planning of the entire bedroom.
Why Sliding Doors Cost 20% to 30% More
While a hinged wardrobe uses standard concealed auto-close hinges, a sliding wardrobe relies on a complex mechanism consisting of heavy-duty top-and-bottom tracks, guide rollers, anti-jump fittings, and soft-close dampers. A high-quality sliding track system must support door weights ranging from 30 kg to 80 kg per shutter. Choosing a budget sliding track is a recipe for disaster; the shutters will derail, wobble, or become stiff within months. Consequently, investing in premium sliding hardware (such as Hettich TopLine L/XL or Ebco sliding systems) adds the cost of the track kit itself to the wardrobe quote — roughly ₹6,000 to ₹12,000 for an Ebco sliding system and ₹12,000 to ₹28,000 for Hettich TopLine L/XL (see the hardware section below).
Furthermore, sliding door wardrobes require thicker shutter substrates (usually 18mm to 25mm HDHMR or plywood) and internal aluminum stiffeners to prevent long shutters from bending or warping over time under their own weight. These structural reinforcements increase both material and fabrication costs, making the final sliding door wardrobe significantly more expensive than a hinged counterpart of the exact same size.
Comparison Table: Hinged vs. Sliding Wardrobes
| Feature / Aspect | Hinged Door Wardrobes | Sliding Door Wardrobes |
|---|---|---|
| Space Requirement | Requires clear floor space in front of the wardrobe equal to the width of the shutter (typically 1.5 to 2 feet) plus standing clearance. | Zero swing space required. The doors glide horizontally within their own track. |
| Internal Depth Impact | Shutters sit flush on the cabinet face. The entire internal depth of 24 inches is usable. | The sliding track mechanism occupies 3 to 4 inches of depth. The outer wardrobe frame must be extended to 25–28 inches to maintain a 22–24-inch internal hanging clearance. |
| Visibility of Contents | Allows you to open all shutters simultaneously, giving a full view of the wardrobe interior. | Only one half of the wardrobe can be accessed or viewed at a time. |
| Durability & Alignment | Highly durable; hinges are easily adjusted or replaced. Less prone to alignment issues. | Track alignment is critical. Dust accumulation in tracks can restrict movement. Requires periodic cleaning. |
| Average Cost Premium | Base rate (Standard, MR ply + laminate: ₹1,200 – ₹1,500 per sq ft). | 20% to 30% higher (Standard: ₹1,500 – ₹1,950 per sq ft) due to tracks and rollers. |
3. Material Options: Core Boards and Shutter Finishes
Selecting the right wood substrate is crucial for ensuring the wardrobe's long-term stability and resistance to moisture. This is especially important in Hyderabad's humid monsoons, which can cause significant swelling in poorly chosen materials.
Carcass Material Options
- Commercial Moisture Resistant (MR) Plywood (IS 303): A standard engineered wood panel bonded with urea-formaldehyde resin. It is moisture-resistant but not waterproof. Suitable for dry bedroom areas, guest bedrooms, and wardrobes that do not share a wall with bathrooms or wet balconies. It is a cost-effective choice for standard cabinets.
- Boiling Water Proof (BWP) Marine Plywood (IS 710): Marine-grade plywood bonded with undiluted phenol-formaldehyde synthetic resin. It can withstand direct exposure to water and high humidity without delamination. Highly recommended for wardrobes sharing walls with bathrooms (very common in builder layouts at Gachibowli, Tellapur, and Nallagandla), utility storage cabinets, and base frames. BWP plywood is the gold standard for durability.
- High-Density High-Moisture Resistant (HDHMR) Board: An engineered wood product made by combining hardwood chips with specialized water-resistant resins under high pressure and temperature. It is denser and more water-resistant than standard MDF. Excellent for wardrobe shutters (because of its perfectly flat surface and resistance to warping) and carcasses in dry areas. It is an excellent substrate for glossy laminates, acrylics, and PU paint.
- MDF and Particle Board: Highly compressed wood dust and chips bonded with resins. MDF and particle board lack moisture resistance and screw-holding capacity, making them prone to sagging under heavy loads. They should be restricted to low-budget temporary installations or low-wear vertical partition panels.
Expert Recommendation: In Hyderabad's high-rise apartments, we recommend a hybrid approach to optimize costs: use BWP Plywood (IS 710) for the backing panels and carcass sections that touch bathroom walls, HDHMR for the shutters to ensure a seamless, warp-free finish, and commercial MR plywood for dry internal shelving. This hybrid approach saves money without compromising on structural integrity where it matters most.
Shutter Finishes: Aesthetics vs. Durability
- Matte/Glossy Laminate (0.8mm to 1.0mm thickness): The most cost-effective and scratch-resistant option. Easy to clean and available in hundreds of colors and wood grains. Suitable for budget and mid-range wardrobes.
- Acrylic Shutters: Provides a mirror-like, high-gloss reflective finish. Acrylic is highly durable, non-toxic, and does not fade over time. It is, however, prone to visible fingerprints and is more expensive than laminate.
- PU (Polyurethane) Paint/Lacquer: A premium finish where liquid paint is sprayed directly onto HDHMR board edges, providing a seamless finish with no visible edge bands. It allows for custom colors, routed grooves, and a sleek modern aesthetic, but requires careful handling to avoid chipping.
- Profile Glass (Tinted/Frosted): Features slim aluminum frames with glass inserts. Highly trendy in Gachibowli and Financial District high-rises, providing a luxurious, walk-in closet feel. Profile glass requires internal LED strip lighting to look its best, which adds to the cost.
4. Hardware & Fittings: The Mechanical Heart of Your Closet
While cabinet carcasses stand still, wardrobe shutters and drawers are operated thousands of times a year. Investing in quality hardware directly dictates the wardrobe's lifespan. Standard, non-branded hinges will lose their tension, rust, or cause door alignment issues within 1–2 years.
Key Hardware Components & Brands:
- Concealed Soft-Close Auto-Hinges: These ensure that wardrobe shutters close slowly and silently, preventing the door from slamming against the carcass. Ebco offers high-quality, reliable, and cost-effective mid-range options (₹180–₹250 per hinge). Hettich (Sensys) and Blum (Clip Top Blumotion) represent the premium German tier, offering integrated soft-close dampers — Hettich Sensys is rated for approximately 165,000 cycles and Blum Clip Top Blumotion for approximately 200,000 cycles (₹350–₹700 per hinge).
- Sliding Door Tracks & Gear: Top-running sliding systems (where the door hangs from a top track) are superior because the weight is suspended from the top carcass, preventing dust accumulation in bottom tracks from jamming the rollers. Hettich TopLine L/XL systems represent the gold standard for quiet, soft-closing sliding systems (₹12,000–₹28,000 per kit). Ebco sliding systems provide a solid, cost-efficient alternative (₹6,000–₹12,000 per kit).
- Drawer Slides: Telescopic ball-bearing slides are standard for heavy drawers, while under-mount soft-close runners (like Blum Tandem or Hettich Quadro) offer a clean, concealed look with integrated soft-close mechanisms.
5. Internal Fittings & Organizer Accessories
A basic wardrobe includes a hanging rod and flat shelves. While cost-effective, this layout often leads to stacked clothes falling over and unutilized vertical space. Modern internal organizers help maximize storage efficiency but come at an additional cost. When designing your closet wardrobe, consider allocating 10% to 15% of the wardrobe budget to smart internal organizers.
Common Wardrobe Accessories & 2026 Prices:
| Accessory | Purpose | Average Price Range (Per Unit installed) |
|---|---|---|
| Soft-Close Drawer | Standard internal drawer for folded clothes, undergarments, or documents. | ₹3,000 – ₹4,500 |
| Pull-out Trouser Rack | Metal or wooden frame with hanging rods that slides out, keeping trousers crease-free. | ₹4,500 – ₹7,500 |
| Pull-out Shoe Organizer | Multi-tier wire or acrylic rack that slides out to display shoes. | ₹6,000 – ₹10,000 |
| Wardrobe Lift (Pull-Down Rod) | A hydraulic hanging rod that can be pulled down to access clothes stored in high lofts. | ₹7,500 – ₹12,000 |
| Internal Locker / Safe | A reinforced metal drawer with a digital pin or key lock, built into the carcass. | ₹8,000 – ₹15,000 |
| Pull-out Dressing Mirror | A full-length mirror that slides out and rotates, saving wall space. | ₹5,500 – ₹8,500 |
| LED Profile Light with Sensor | Warm LED strips in aluminum profiles that turn on automatically when the door opens. | ₹2,500 – ₹4,500 per wardrobe |
6. Safety, Ergonomics & Clearance Guidelines
Designing wardrobes involves more than just selecting aesthetics and finishes. It requires careful planning to ensure spatial safety and prevent common structural issues, such as mold growth and poor room circulation.
1. Accessibility Spacing and Clearances (Planning Practice)
According to standard spatial planning principles and circulation practice:
- Hinged Wardrobe Clearance: A minimum clear distance of 1.2 meters (approx. 4 feet) must be maintained between the wardrobe face and the edge of the bed. This clearance allows a standard 2-foot shutter to swing open 90 degrees while leaving enough space (2 feet) for a person to stand or walk behind the open door. If the clearance is less than 1.2m, the bedroom layout will feel extremely cramped whenever the wardrobe is opened.
- Sliding Wardrobe Clearance: Since sliding shutters do not swing out, the minimum clear space between the wardrobe and the bed can be reduced to 1.0 meter (approx. 3.3 feet). This makes sliding wardrobes highly suitable for narrow bedrooms where a hinged door would block the walking path.
2. Moisture and Ventilation Guidelines
In many Hyderabad apartments, bedroom walls sharing a boundary with bathrooms or exterior shafts are prone to dampness during heavy monsoon rains. This moisture can ruin expensive clothes and cause wood rotting.
- Damp Protection Spacers: Never install a wardrobe backing ply directly flush against a damp wall. Maintain a minimum gap of 15mm to 20mm using wooden battens or rubber spacers. This gap allows air circulation and prevents moisture from seeping into the carcass woodwork.
- Ventilation Slots: Wardrobes used to store linens or heavy clothes should include small ventilation slots or louvers on the shutters or backing panels to prevent musty odors and mold growth. This is particularly critical in the high-humidity microclimates of Tellapur and Nallagandla near local lakes.
7. Common Hidden Costs and Budgeting Pitfalls
When comparing wardrobe quotes from different interior contractors, be sure to look beyond the base per-square-foot rate. Look out for these common hidden costs:
- Loft Fabrication Surcharges: Many contractors quote a lower rate for the standard wardrobe height (7 feet) but charge a premium rate (often 1.5x) for the loft storage space above.
- Internal Drawer Systems: Some basic quotes include only 1 or 2 drawers. Adding extra soft-close drawers costs an additional ₹3,000 to ₹4,500 per unit (see the accessories table above); pull-out organisers are priced separately in the same table.
- Back-Panel (Backing Ply) Thickness: Budget contractors often save costs by using thin 6mm commercial plywood for the wardrobe back-panel. A high-quality wardrobe requires a minimum of 9mm or 12mm BWP plywood to ensure stability and resist moisture.
- Hardware Exclusions: Verify if premium brand names (Hettich, Blum) are specified in writing in your bill of quantities (BOQ). A vague mention of "soft-close hinges" often allows the contractor to install generic, low-durability fittings.
- Handles and Profile Pulls: Slim aluminum profile handles (which run the full length of the shutter) are popular in contemporary designs. These are typically priced separately, adding ₹1,500 to ₹3,500 per door to your final invoice.
- GST and Transport Surcharges: Remember to check whether the 18% GST and transportation costs are included in your quote. GST alone adds ₹50,400 to ₹68,400 to a ₹2.8–3.8 lakh mid-range 3BHK wardrobe package, before transport.
8. Handover Snagging Checklist for Wardrobes
Before making the final payment to your contractor, inspect your wardrobes using this functional checklist:
| Component | Verification Steps | Status |
|---|---|---|
| Smooth Gliding | Slide shutters side-to-side; check for grinding noise or wobbling. Soft-close must engage smoothly. | [ ] |
| Hinge Alignment | Check hinged doors; vertical gap between doors must be uniform (2mm to 3mm). | [ ] |
| Drawer Slides | Open all internal drawers fully; ensure smooth operation and check that drawer bottoms do not sag. | [ ] |
| Edge-Banding | Run hands along edges of all shutters and shelves. pvc tape must be smooth with no sharp edges. | [ ] |
| Damp Wall Spacers | Verify presence of spacers (15-20mm) between wardrobe backing and damp-prone walls. | [ ] |
| Locks & Keys | Test all keys and digital safe drawers. Locking bolts must align perfectly without force. | [ ] |
Written by Gogineni Kalyaan Kumar
Kalyaan is Principal at AlcorOne Solutions, the interior contracting firm he co-founded in 2022. He has overseen 80+ turnkey residential, villa, and commercial fit-outs across Chennai, Hyderabad, Bengaluru and Vizag, with a focus on itemised BOQs, heavy-duty modular execution, and durable interior systems built for South India’s climate.
Delivered project proof.
Completed AlcorOne projects behind the figures in this guide — scope, materials, and finish levels you can compare against:
Sources & references.
Standards, regulatory registries, and manufacturer references that back the material grades, pricing framework, and compliance points in this guide:
What the warranty actually covers
A cost figure is only half the question; the other half is what happens after handover. AlcorOne's warranty on interior work in Hyderabad runs in three tiers, stated separately because they cover different things and expire at different times — a single headline figure would misrepresent all three.
| Tier | Term | What it covers |
|---|---|---|
| Carcass — plywood | 10 years | Delamination, borer attack and manufacturing defect in the board of modular kitchens, wardrobes and fixed joinery built by AlcorOne. Conditional on the board grade specified in the signed BOQ being the grade supplied and installed — BWP to IS 710 in wet zones, BWR to IS 303 above splash lines. This tier covers the board itself and nothing else. |
| Installation and workmanship | 1 year | Defects attributable to how the work was built and fitted — alignment, levelling, fixing, edge-banding and similar. |
| Hardware, fittings and appliances | Manufacturer's own term | Hinges, channels, drawer systems, electricals, sanitaryware and appliances carry the vendor's own warranty — Hettich, Blum, Häfele and Ebco each publish their own mechanism terms. AlcorOne registers that documentation in the client's name at handover and facilitates the claim. |
Not covered under any tier: water ingress originating from base-building or plumbing defects outside AlcorOne's scope; damage from misuse, unauthorised modification, or third-party work carried out after handover; and normal wear to finishes. The full terms are on the Terms of Service page.
Read a headline warranty number in this category the same way. A ten-year figure quoted on its own is almost always the carcass tier alone, with installation sitting at one to two years beneath it. Ask any contractor which of those years are theirs and which are the brands'.
Frequently asked questions.
How much does a standard 3BHK wardrobe package cost in Hyderabad?
For a standard 3BHK flat (with wardrobes in 3 bedrooms and standard lofts included), a mid-range setup using MR plywood and laminates costs between ₹2.8 Lakh and ₹3.8 Lakh. Opting for premium sliding doors, profile glass, and BWP plywood carcass will push the cost to ₹4.5 Lakh to ₹6.5 Lakh.
What is the standard depth of a sliding wardrobe vs a hinged wardrobe?
A hinged wardrobe requires a standard outer depth of 24 inches (2 feet). A sliding wardrobe, however, requires an outer depth of 25 to 28 inches because the sliding tracks occupy about 3 to 4 inches of space. This must be planned early to avoid blocking bedroom walkways.
Why do sliding wardrobes cost more than hinged wardrobes?
Sliding wardrobes cost 20% to 30% more because they require specialized sliding track kits, rollers, guide systems, and soft-close dampers (from brands like Hettich or Ebco). They also require thicker boards and aluminum stiffeners to prevent shutters from bending.
Which wood board is best for wardrobe shutters: HDHMR or Plywood?
HDHMR (High-Density High-Moisture Resistant) board is highly recommended for wardrobe shutters. It has a perfectly flat surface, is highly resistant to warping, and works well with laminates, acrylics, and PU paint. For the internal wardrobe carcass, commercial MR plywood suits dry walls, and BWP plywood is preferred where the carcass touches a bathroom or damp wall.
What is the minimum spacing clearance required in front of a hinged wardrobe?
As standard planning practice, you should maintain a minimum clear distance of 1.2 meters (approx. 4 feet) between the wardrobe face and the bed. This allows the shutters to open fully while leaving enough room for a person to stand or walk.
What warranty does AlcorOne give on its interior work?
Three tiers, stated separately because they cover different things and expire at different times. Ten years on the plywood carcass from the date of handover, against delamination, borer attack and manufacturing defect in the board — conditional on the grade specified in the signed BOQ being the grade supplied and installed. One year on installation and workmanship: alignment, levelling, fixing, edge-banding and similar. Hardware, fittings and appliances carry the manufacturer's own term, and AlcorOne registers that documentation in the client's name at handover and facilitates the claim. Not covered under any tier: water ingress originating from base-building or plumbing defects outside AlcorOne's scope; damage from misuse, unauthorised modification, or third-party work carried out after handover; and normal wear to finishes.
What is the wardrobe cost per running foot in Hyderabad?
Wardrobes on this page are priced per sq ft of shutter elevation, which is width multiplied by height — so a per running foot figure is that rate multiplied by the carcass height, and it is meaningless until the height is stated. At the standard 7 ft carcass height used throughout this guide, the published band of ₹1,200–1,500 per sq ft for a hinged unit in MR plywood with laminate shutters works out to roughly ₹8,400–10,500 per running foot, and the ₹1,500–1,950 per sq ft sliding band to roughly ₹10,500–13,650 per running foot. Two things break a comparison between two per running foot quotes. The first is the assumed height: a quote worked at 8 ft looks dearer per running foot than the same work at 7 ft while costing the same money. The second is the loft, which sits above the 7 ft line and is commonly charged separately at around 1.5 times the wardrobe rate — a per running foot figure that quietly includes it is not comparable to one that does not. Ask for the height and the loft treatment in writing before putting two numbers side by side.
What is the wardrobe cost per sq ft in Hyderabad?
Wardrobe cost per sq ft in Hyderabad runs roughly ₹1,200 to ₹1,500 for a hinged unit in MR plywood with laminate shutters, and ₹1,500 to ₹1,950 per sq ft once sliding tracks and rollers are involved, because the mechanism carries real hardware cost. Premium work in BWP marine ply with glass shutters and branded sliding systems sits above that band. The rate is quoted on shutter area, not on room area — confirm which one a quotation uses before comparing two of them.
Final thoughts
Planning wardrobes for your home in Hyderabad is a balancing act between style, space, and durability. While high-gloss acrylic finishes and profile-glass sliding doors are visually appealing, prioritizing a sturdy plywood carcass and cycle-tested soft-close hardware is key to long-term satisfaction. By understanding standard pricing structures, using hybrid material specifications, and planning for the recommended clearances, you can build wardrobes that look beautiful and function reliably for years to come.
Are you planning wardrobes for a new 2BHK or 3BHK flat in Hyderabad? Send us your apartment layout and the material specifications you are considering for your bedrooms through the enquiry form on this page.
Get a detailed BOQ, not just a quote.
Share your floor plan and city for a line-item breakdown you can actually compare against other quotes.