Interiors Hyderabad: a practical guide before you start.
Interiors in Hyderabad can mean a 2BHK apartment, a villa, an office floor, a retail store, or a restaurant. The safest way to plan any of them is to separate design intent from execution scope, then price the work through an itemised BOQ.
Hyderabad has a wide interior market: local carpenters, modular brands, design studios, turnkey contractors, office fit-out teams and retail vendors all use similar language. Before comparing quotations, define what kind of interiors you are actually planning.
Common Hyderabad interior scopes
| Scope | Typical work | Critical decision |
|---|---|---|
| Apartment interiors | Kitchen, wardrobes, TV unit, pooja unit, ceiling, lighting | Storage planning and material grade |
| Villa interiors | Multi-floor joinery, staircase, stone, bedrooms, common areas | Sequencing and site supervision |
| Office interiors | Cabins, workstations, meeting rooms, MEP, reception | Occupancy date and service coordination |
| Retail/F&B | Counters, signage, flooring, lighting, back-of-house interfaces | Launch date and landlord approvals |
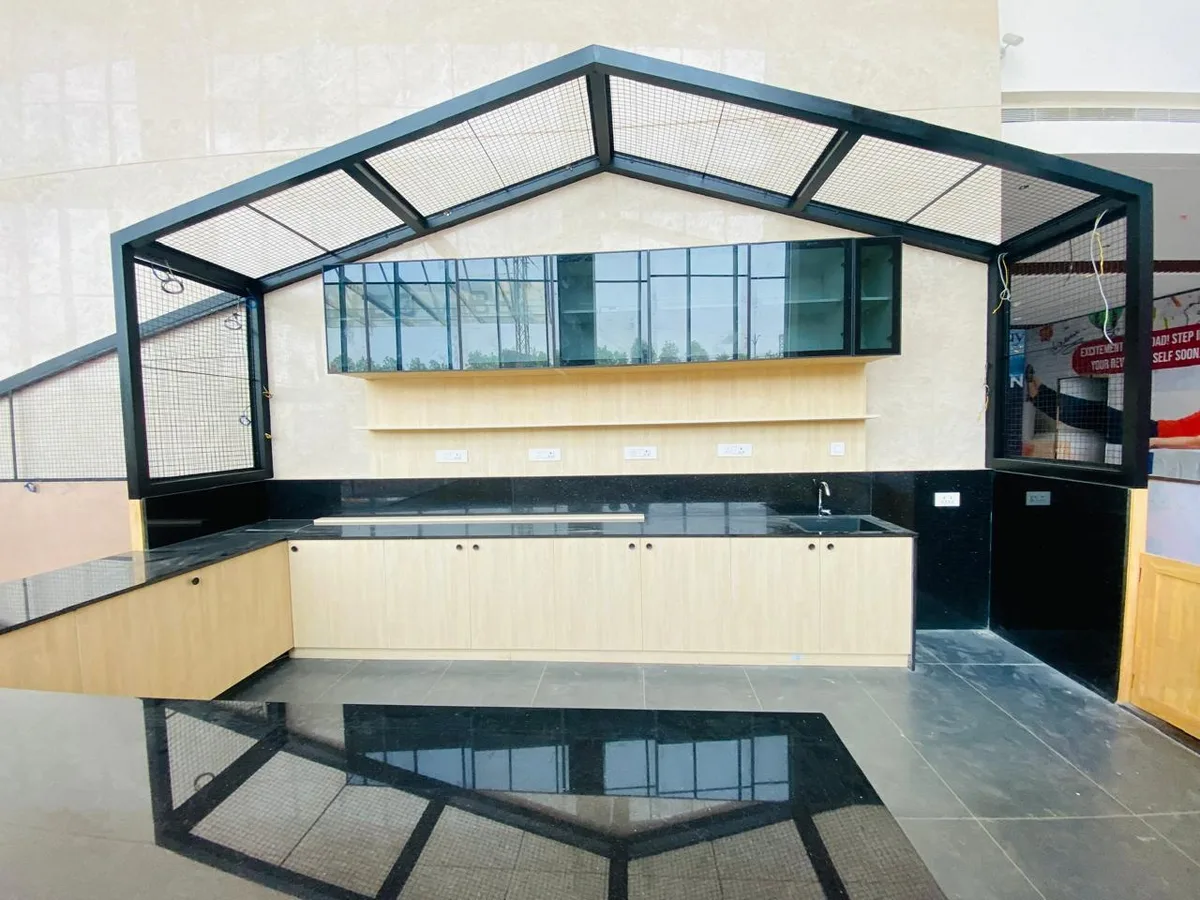
Start with a written scope
A written scope should list every room, every fixed element, the material grade, the finish, hardware, electrical work, civil work, exclusions, GST, transport, site protection and handover responsibility. Without this, two quotations that look close on price may be completely different in reality.
For homes, the biggest cost drivers are kitchen size, wardrobe length, false ceiling area, hardware grade, finish selection, electrical changes and loose furniture. For offices and retail spaces, MEP, signage, counters, workstations, partitions, lighting, access hours and approval timelines matter just as much as the visible finishes.
What a good Hyderabad interiors workflow looks like
- Requirement discussion and fit check
- Floor plan, photographs and site context
- Site measurement and constraints review
- Itemised BOQ with inclusions and exclusions
- Material and finish approval
- Execution drawings and sequencing
- Weekly progress updates
- Snag closure and documented handover
Why local context matters
Hyderabad projects often involve gated-community rules, lift access windows, apartment association restrictions, handover conditions, dust control, parking constraints and remote-owner approvals. A contractor who understands the city will ask about these before giving a final timeline.
What Hyderabad interiors cost
Cost depends on scope and finish level, not a single per-square-foot number. As a planning reference for 2026, most turnkey Hyderabad projects fall into these ranges:
| Scope | Typical range | Main cost drivers |
|---|---|---|
| 2BHK full home | ₹10–15 lakh | Carpet area, wardrobe count, kitchen finish, ceiling extent |
| 3BHK full home | ₹15–24 lakh | Room count, storage volume, civil changes, veneer grade |
| Villa / duplex | ₹25 lakh+ | Floors, custom joinery, stone, staircase work |
| Modular kitchen | ₹1–5 lakh | Layout, core material, hardware brand, appliances |
| Wardrobe | ₹1,200–1,950 / sq ft | Openable vs sliding, core material, internal fittings |
| False ceiling | ₹90–250 / sq ft | Gypsum vs POP vs metal grid, cove and lighting |
Basis: AlcorOne execution rates as of , exclusive of GST. Indicative range for planning; the binding figure comes from an itemised BOQ against the actual site measurements and specification.
For line-by-line breakdowns, see the 2BHK and 3BHK interior cost guides, the modular kitchen cost guide, and the false ceiling cost guide for Hyderabad.
How long Hyderabad interiors take
| Scope | Typical timeline |
|---|---|
| 2BHK apartment | 6–8 weeks |
| 3BHK apartment | 8–10 weeks |
| Villa / full home | 12–18 weeks |
| Office fit-out | 8–12 weeks to occupancy |
| Retail / F&B | 4–8 weeks to launch |
Timelines assume site readiness and timely material approvals. Gated-community access rules and possession delays are the most common reasons a Hyderabad schedule slips.
Materials that matter in Hyderabad
Hyderabad's dry summers and monsoon humidity make moisture resistance the key material decision. In wet zones — kitchen, utility and bathroom vanities — BWR or BWP grade plywood (IS 303 / IS 710) outlasts particle board or MDF. Dry-zone wardrobes can use lighter cores. Ask for the exact grade, brand and warranty in writing rather than accepting "premium material" as a description.
Common mistakes when planning interiors in Hyderabad
- Comparing quotes on headline price instead of matched scope.
- Approving a 3D render before an itemised BOQ exists.
- Ignoring electrical and civil work, which resurface later as extras.
- Underestimating gated-community timelines and lift-access rules.
- Leaving the final payment too small to protect snag closure.
Planning interiors by area
Requirements differ across the city — IT-corridor apartments in Gachibowli and Kondapur, premium villas in Kokapet and Narsingi, central homes and offices around Khairatabad, and commercial fit-outs near HITEC City and the Financial District. See the full Hyderabad interior contracting hub for every area we serve.
Where AlcorOne fits
AlcorOne Solutions LLP manages Hyderabad interiors through one accountable team: written scope, itemised BOQ, vendor coordination, site supervision, weekly progress updates and finish-focused handover. The model covers apartments, villas, offices, retail and F&B fit-outs, with dedicated tracks for NRI and remote owners.
Written by Gogineni Kalyaan Kumar
Kalyaan is Principal at AlcorOne Solutions, the interior contracting firm he co-founded in 2022. He has overseen 80+ turnkey residential, villa, and commercial fit-outs across Chennai, Hyderabad, Bengaluru and Vizag, with a focus on itemised BOQs, heavy-duty modular execution, and durable interior systems built for South India’s climate.
Sources & references.
Standards, regulatory registries, and manufacturer references that back the material grades, pricing framework, and compliance points in this guide:
Frequently asked questions.
What is included in Hyderabad interiors?
Hyderabad interiors can include modular kitchen, wardrobes, TV units, pooja units, false ceiling, lighting, electrical changes, painting, civil work, office partitions, retail counters, signage, and final handover.
How much do interiors cost in Hyderabad?
A 2BHK full-home interior typically runs ₹10–15 lakh, a 3BHK ₹15–24 lakh, and a villa ₹25 lakh and above. A standalone modular kitchen is ₹1–5 lakh, and interior work broadly runs ₹1,200–2,200 per sq ft depending on finish level.
How long does a Hyderabad interior project take?
Apartments usually take 12–14 weeks and villas 14–20 weeks, assuming site readiness and timely material approvals. Office and retail fit-outs are planned to an occupancy or launch date.
Which material grade suits Hyderabad's climate?
Use BWR or BWP grade plywood (IS 303 / IS 710) in wet zones like the kitchen and bathrooms for moisture resistance; dry-zone wardrobes can use lighter cores. Always confirm the grade, brand and warranty in writing.
How should I start an interiors project in Hyderabad?
Start with the floor plan, photographs, scope list, possession status, location, budget range, and desired handover date. These inputs help the contractor prepare a realistic BOQ.
Plan from scope to handover.
Send the property details for a project-fit review.