Luxury apartments
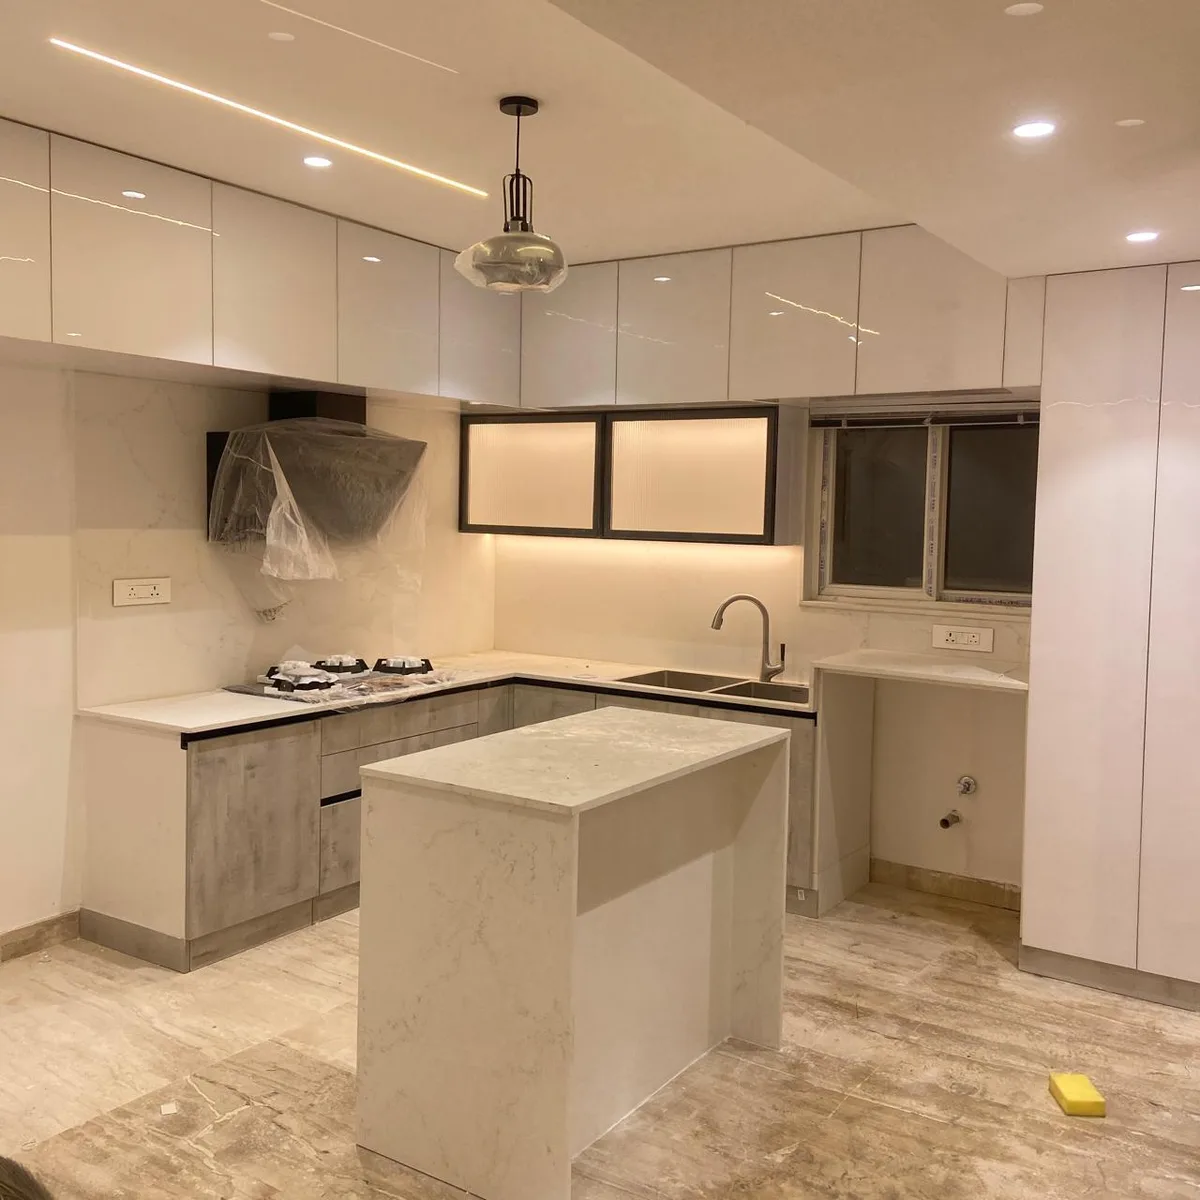
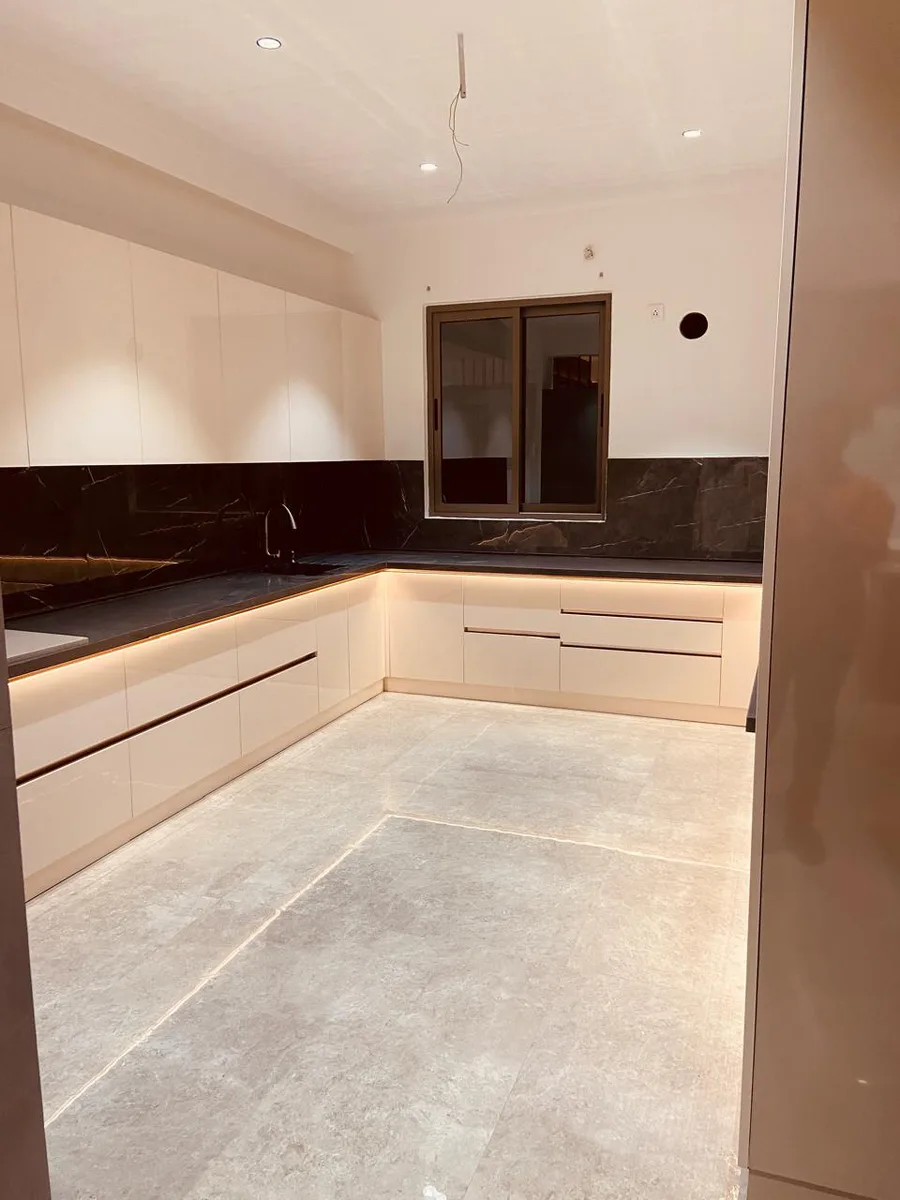
Large-format flats in premium towers with bespoke wardrobes, statement kitchens and finish-led detailing.
AlcorOne delivers luxury apartment and villa interiors across Kokapet and the premium western belt—bespoke joinery, stone and marble, lighting design, home automation, weekly reporting and finish-focused handover.
Updated
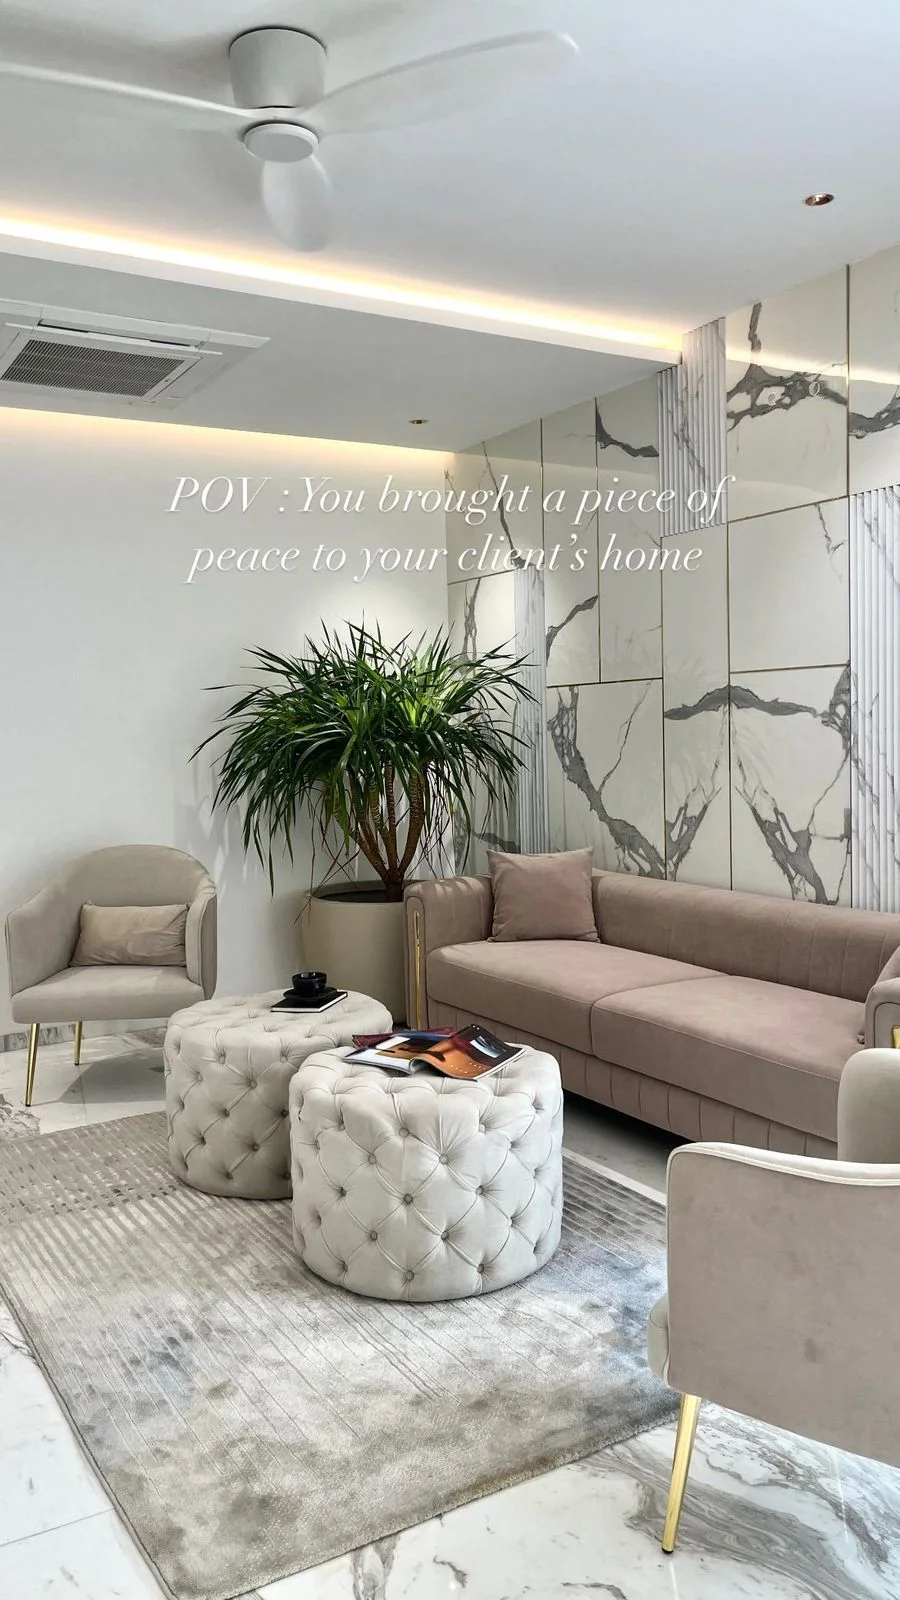

Comparable Hyderabad apartment work at the same finish and execution standard, plus the fit-out AlcorOne delivered in Kokapet itself.
Large-format flats in premium towers with bespoke wardrobes, statement kitchens and finish-led detailing.
Multi-floor coordination, custom joinery, stone and staircase work delivered room by room under one team.
Weekly progress photo packs, milestone approvals and documented snag closure for NRI and out-of-city owners.
Our completed villa and premium apartment projects show the finish level Kokapet homes expect.
We accept turnkey luxury interior projects in Kokapet and the surrounding premium western belt based on site readiness.
Kokapet is predominantly new-build premium high-rises, weighted to large 3BHK and 4BHK, typically 1,800–3,200 sq ft of carpet area. That stock, rather than a city-wide average, is what sets a realistic budget here.
Where Kokapet projects usually land. ₹20–40 lakh, and often past that. The driver is not finish level but floor plate — larger rooms need more running feet of joinery, and shutters past 9 ft need heavier hardware. These are AlcorOne bands for this micromarket and exclude GST — for the full per-sq-ft breakdown, BOQ-versus-quotation comparison and payment milestones, see the 2BHK and 3BHK Hyderabad cost guides.
One thing specific to Kokapet. Expansive open-plan living areas are the recurring design problem here — the risk is a room reading empty rather than cramped, so zoning is done with fluted partitions and ceiling-height changes instead of walls.
Areas covered. the Neopolis layout, the Aparna and Rajapushpa clusters, and the ORR-facing towers toward Narsingi. For how to compare contractors and what to check before signing in this area, see our Hyderabad interior designers guide.
Cost is only half of what decides how a Kokapet fit-out runs. The other half is access, permissions and weather, and those differ enough between micromarkets to be worth stating separately rather than assuming.
Neopolis towers are the most formally administered stock in the city — written NOC, registered contractor, worker ID and a deposit are close to standard, and several run a no-Sunday rule that quietly removes a sixth of your working days.
Height is the real cost. Thirty-plus floors means a long hoist cycle, and the lift car dictates the design: a shutter over nine feet frequently will not fit diagonally, so it either arrives knocked down for site assembly or it does not arrive at all. Confirm the car dimensions before the shutter drawing is signed.
New construction, so the wet-zone discipline is ordinary — IS 710 in the kitchen, utility and vanity, and nothing to gain from specifying it through dry bedroom runs.
Parts of the Neopolis layout are still being built out and the approach roads are unmade in stretches. Loaded vehicles struggle on those after rain, which is a scheduling problem rather than a materials one.
Yes. AlcorOne delivers luxury apartment and villa interiors across Kokapet, Narsingi, Financial District and Nanakramguda — bespoke joinery, stone and marble, lighting design and full home automation under one accountable team.
Call or WhatsApp AlcorOne on +91 98846 97867, or email pradeep@alcorone.com. We target an initial scope response within two working days of receiving your floor plan or site brief.
Yes. Our NRI and remote-owner track handles Kokapet projects with written scope, decision packs, milestone-linked approvals and weekly progress photo reporting, plus documented snag closure at handover.
Kokapet is predominantly new-build premium high-rises, weighted to large 3BHK and 4BHK, typically 1,800–3,200 sq ft of carpet area. On that stock, ₹20–40 lakh, and often past that. The driver is not finish level but floor plate — larger rooms need more running feet of joinery, and shutters past 9 ft need heavier hardware.
Expansive open-plan living areas are the recurring design problem here — the risk is a room reading empty rather than cramped, so zoning is done with fluted partitions and ceiling-height changes instead of walls. Areas covered from here: the Neopolis layout, the Aparna and Rajapushpa clusters, and the ORR-facing towers toward Narsingi.
Height, mostly. Kokapet's towers put flats twenty to forty floors up, and that changes the programme before it changes the design: every panel travels in a booked service lift, so shutter and carcass sizes are checked against the lift car before fabrication is released, and a single missed slot can cost a day's fitting. Facades are sealed glass systems, so nothing is altered externally and no scaffold is available — all work is internal by definition, including anything on a balcony. Luxury apartment interiors in Kokapet also sit inside associations that run tight permitted-hours regimes, because a noisy trade in a stacked tower is heard on four floors, not one.
Share your floor plan, timeline, and current possession status. We will review the details and respond with a buildable scope outline within two working days.