Premium apartments
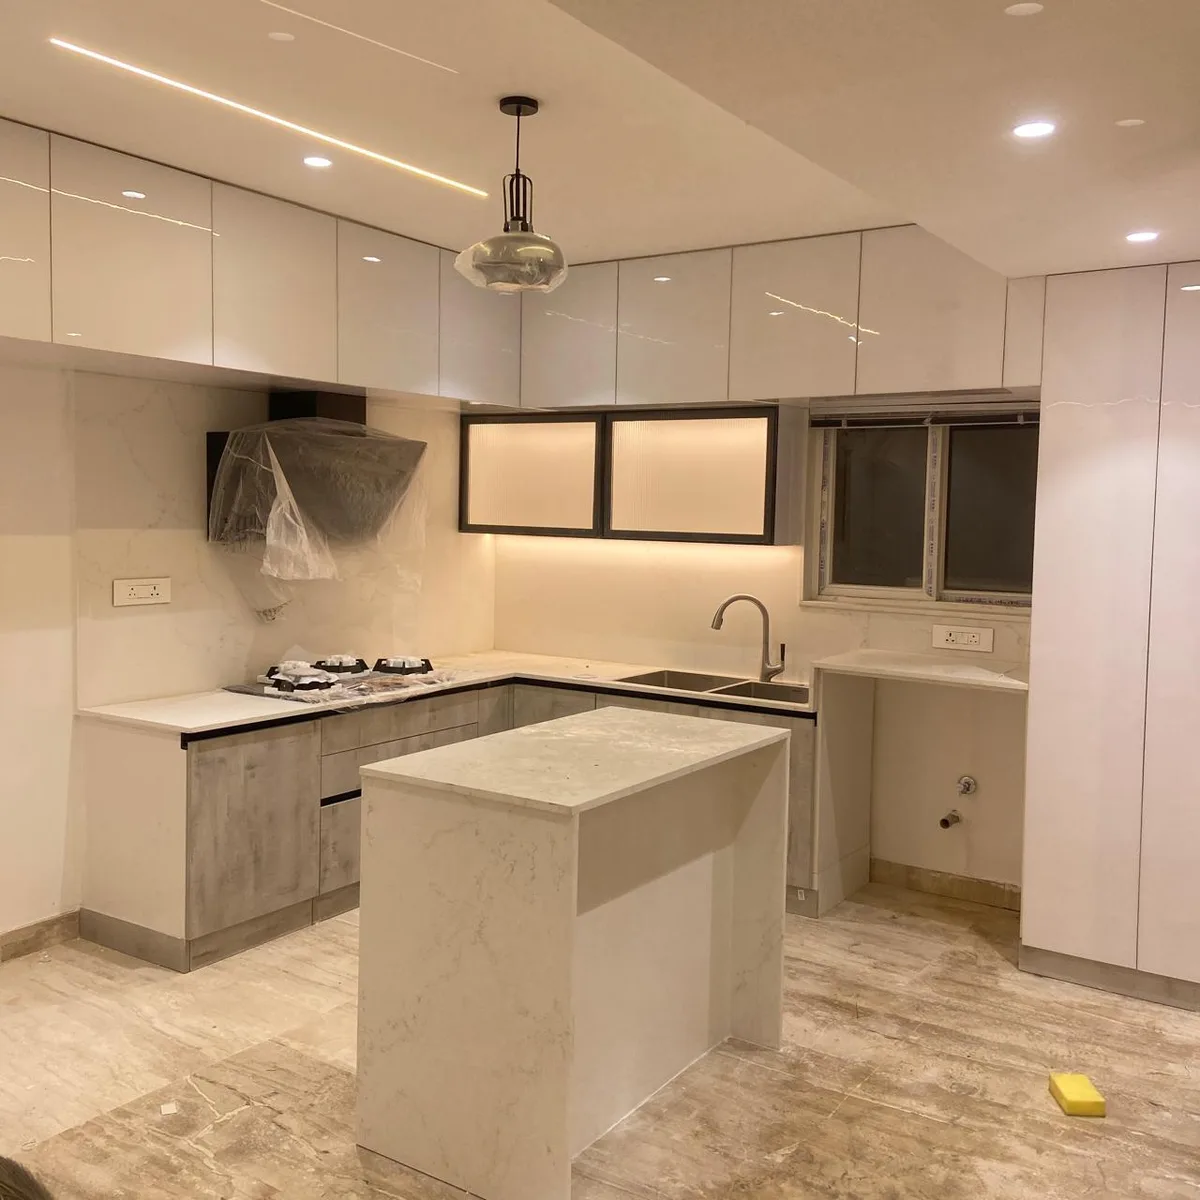
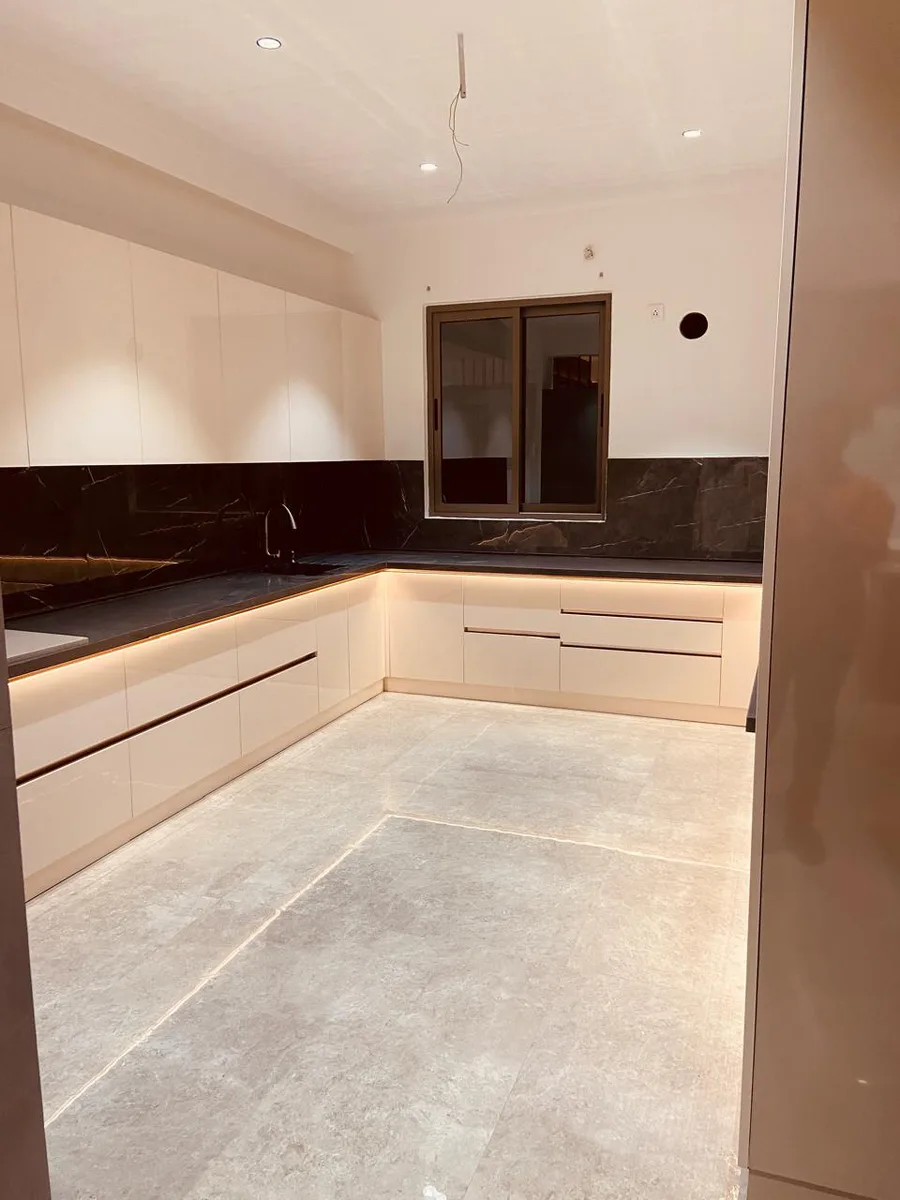
Space-smart modular kitchens, wardrobes and full-home carpentry for larger Narsingi flats.
AlcorOne manages premium apartment and gated-community villa interiors across Narsingi and the western belt—itemised scope, vendor coordination, on-site supervision, weekly progress updates and finish-focused handover.
Updated

Narsingi families buy into gated communities and premium towers for space and long-term value—and expect interiors that match. AlcorOne coordinates modular work, civil changes, false ceilings, lighting and custom joinery while working within community rules on timings, lifts and material movement, all under one accountable team.
Space-smart modular kitchens, wardrobes and full-home carpentry for larger Narsingi flats.
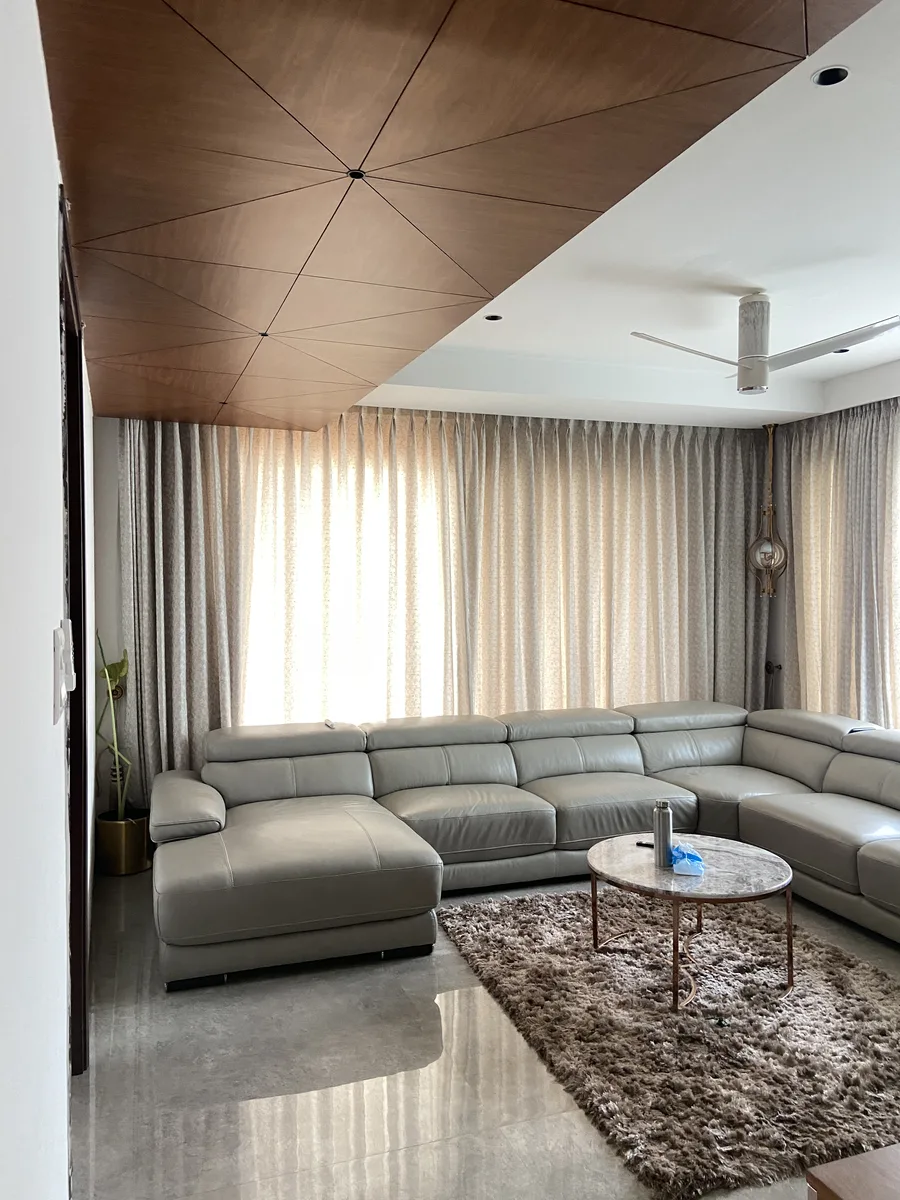
Multi-floor coordination and custom joinery executed within association norms and site logistics.
Site supervision, weekly progress photo packs, and snag-list closure so busy or remote owners stay in the loop.
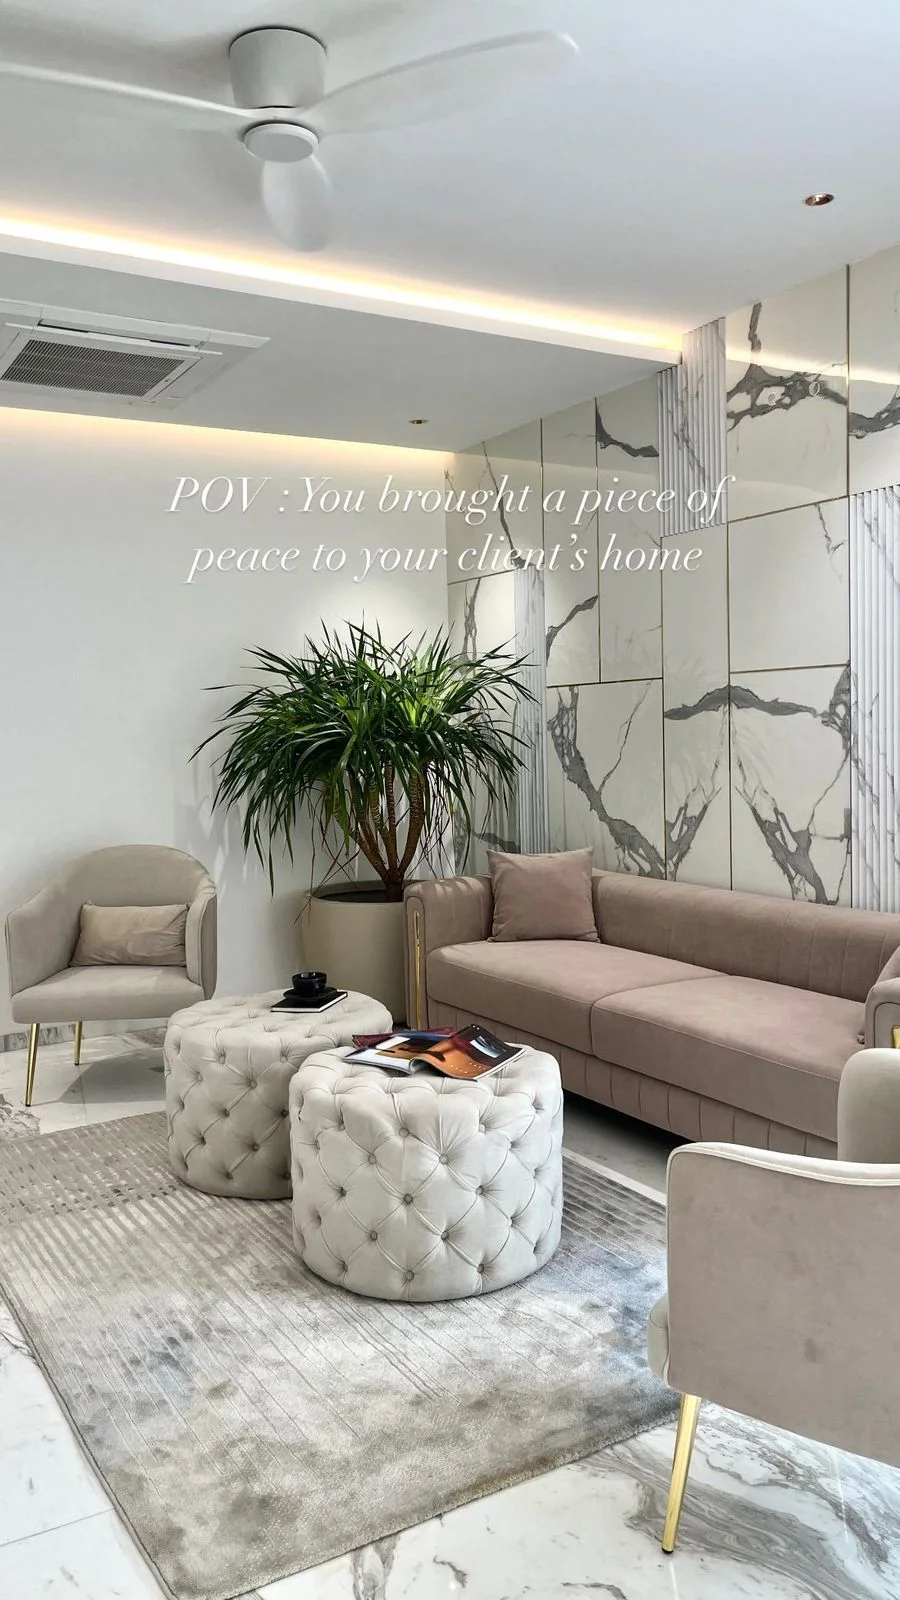
Completed villa and premium apartment projects demonstrate the finish level Narsingi homes expect.
We accept turnkey interior projects in Narsingi and the surrounding western belt based on site readiness.
Narsingi is predominantly newer high-rise apartments on the ORR corridor, 2BHK through 4BHK, typically 1,250–2,400 sq ft of carpet area. That stock, rather than a city-wide average, is what sets a realistic budget here.
Where Narsingi projects usually land. ₹12–26 lakh. The spread is wide because the stock runs from compact 2BHK to large 4BHK within the same few kilometres. These are AlcorOne bands for this micromarket and exclude GST — for the full per-sq-ft breakdown, BOQ-versus-quotation comparison and payment milestones, see the 2BHK and 3BHK Hyderabad cost guides.
One thing specific to Narsingi. Several towers here are aluminium-formwork built, so we confirm which internal walls are structural before any layout change is priced — it is the difference between a plan being buildable and being redrawn.
Areas covered. Manchirevula, Bandlaguda Jagir, Aziz Nagar, and the Rajapushpa and Prestige clusters. For how to compare contractors and what to check before signing in this area, see our Hyderabad interior designers guide.
Cost is only half of what decides how a Narsingi fit-out runs. The other half is access, permissions and weather, and those differ enough between micromarkets to be worth stating separately rather than assuming.
A lot of this stock is still completing, so you are often working alongside the builder's own finishing crews under the builder's rules rather than an association's. Those rules change with the handover schedule, which makes written confirmation more useful here than almost anywhere else.
Lift contention is the specific problem: the builder's teams and the owners' contractors compete for the same service car, and the builder wins. Assume less hoisting time than the tower nominally offers.
New build throughout, standard wet-zone specification.
Construction traffic and rain together make the ORR-facing approaches slow. Nothing here damages material; it just makes every delivery estimate optimistic.
Yes. AlcorOne accepts premium apartment and gated-community villa interiors across Narsingi, Kokapet, Manchirevula, Gandipet and Puppalaguda, based on site readiness. Share your floor plan and possession status and we will confirm whether we can take it on.
Call or WhatsApp AlcorOne on +91 98846 97867, or email pradeep@alcorone.com. We target an initial scope response within two working days of receiving your floor plan or site brief.
Yes. We regularly execute inside Narsingi gated communities and coordinate with association rules, service lifts, work timings and material-movement norms as part of our site planning.
A 2BHK full-home interior typically runs ₹10–15 lakh and a 3BHK ₹15–24 lakh, with larger villas higher, depending on finish level, storage and civil work. Every AlcorOne engagement starts with a written, itemised BOQ.
Narsingi is predominantly newer high-rise apartments on the ORR corridor, 2BHK through 4BHK, typically 1,250–2,400 sq ft of carpet area. On that stock, ₹12–26 lakh. The spread is wide because the stock runs from compact 2BHK to large 4BHK within the same few kilometres.
Several towers here are aluminium-formwork built, so we confirm which internal walls are structural before any layout change is priced — it is the difference between a plan being buildable and being redrawn. Areas covered from here: Manchirevula, Bandlaguda Jagir, Aziz Nagar, and the Rajapushpa and Prestige clusters.
They have to, or the programme slips. Narsingi's stock is largely gated mid- and high-rise, so before any drawing matters there is a work permit naming the flat and the contractor, worker identity details for gate registration, a refundable deposit against common-area damage, and an approval calendar that may only turn over fortnightly. AlcorOne applies for those against the committee's meeting dates rather than after mobilising, because that sequence is the cheapest schedule protection available. The premium part — named plywood grade, hardware series, veneer or PU system, declared joinery tolerances — is written into the BOQ before procurement, not settled on site.
Share your floor plan, timeline, and current possession status. We will review the details and respond with a buildable scope outline within two working days.