The storefront sells first
Glazing, signage integration and entrance detailing coordinated as one element. What a passer-by reads from across the pavement decides whether the rest of the fit-out is ever seen.
Which makes the programme as important as the joinery. Storefront, services, display joinery and signage have to converge on one date, and the dependencies that break that date are usually approvals and long-lead deliveries rather than construction speed.


The photography here is from our completed Chennai cafe fit-out. We have not delivered a retail unit in Bengaluru yet, and the page is labelled accordingly.
Glazing, signage integration and entrance detailing coordinated as one element. What a passer-by reads from across the pavement decides whether the rest of the fit-out is ever seen.
Power, data, lighting circuits, drainage and any extraction set before partitions and ceilings close. Retrofitting a circuit into finished joinery is both visible and expensive.
Stock is picked up, put down and rearranged constantly. Display and counter units get sealed machine-banded edges, repairable surfaces, and reconfigurability so a merchandising change is not a construction project.
Stock, packing and staff areas designed rather than assigned to residual space. A stockroom that does not work spills its disorder onto the shop floor within a month.
High-street and mall landlords both issue tenant works rules — permitted materials, barricading, working hours, service routes. Read before designing, not after a rejection.
We work backwards from your launch, with inspection and licensing dependencies explicit on the programme so nothing that blocks a later approval is left late.
Dessert Addictions is a completed AlcorOne cafe fit-out in Chennai, handed over launch-ready. It is not a Bengaluru project.
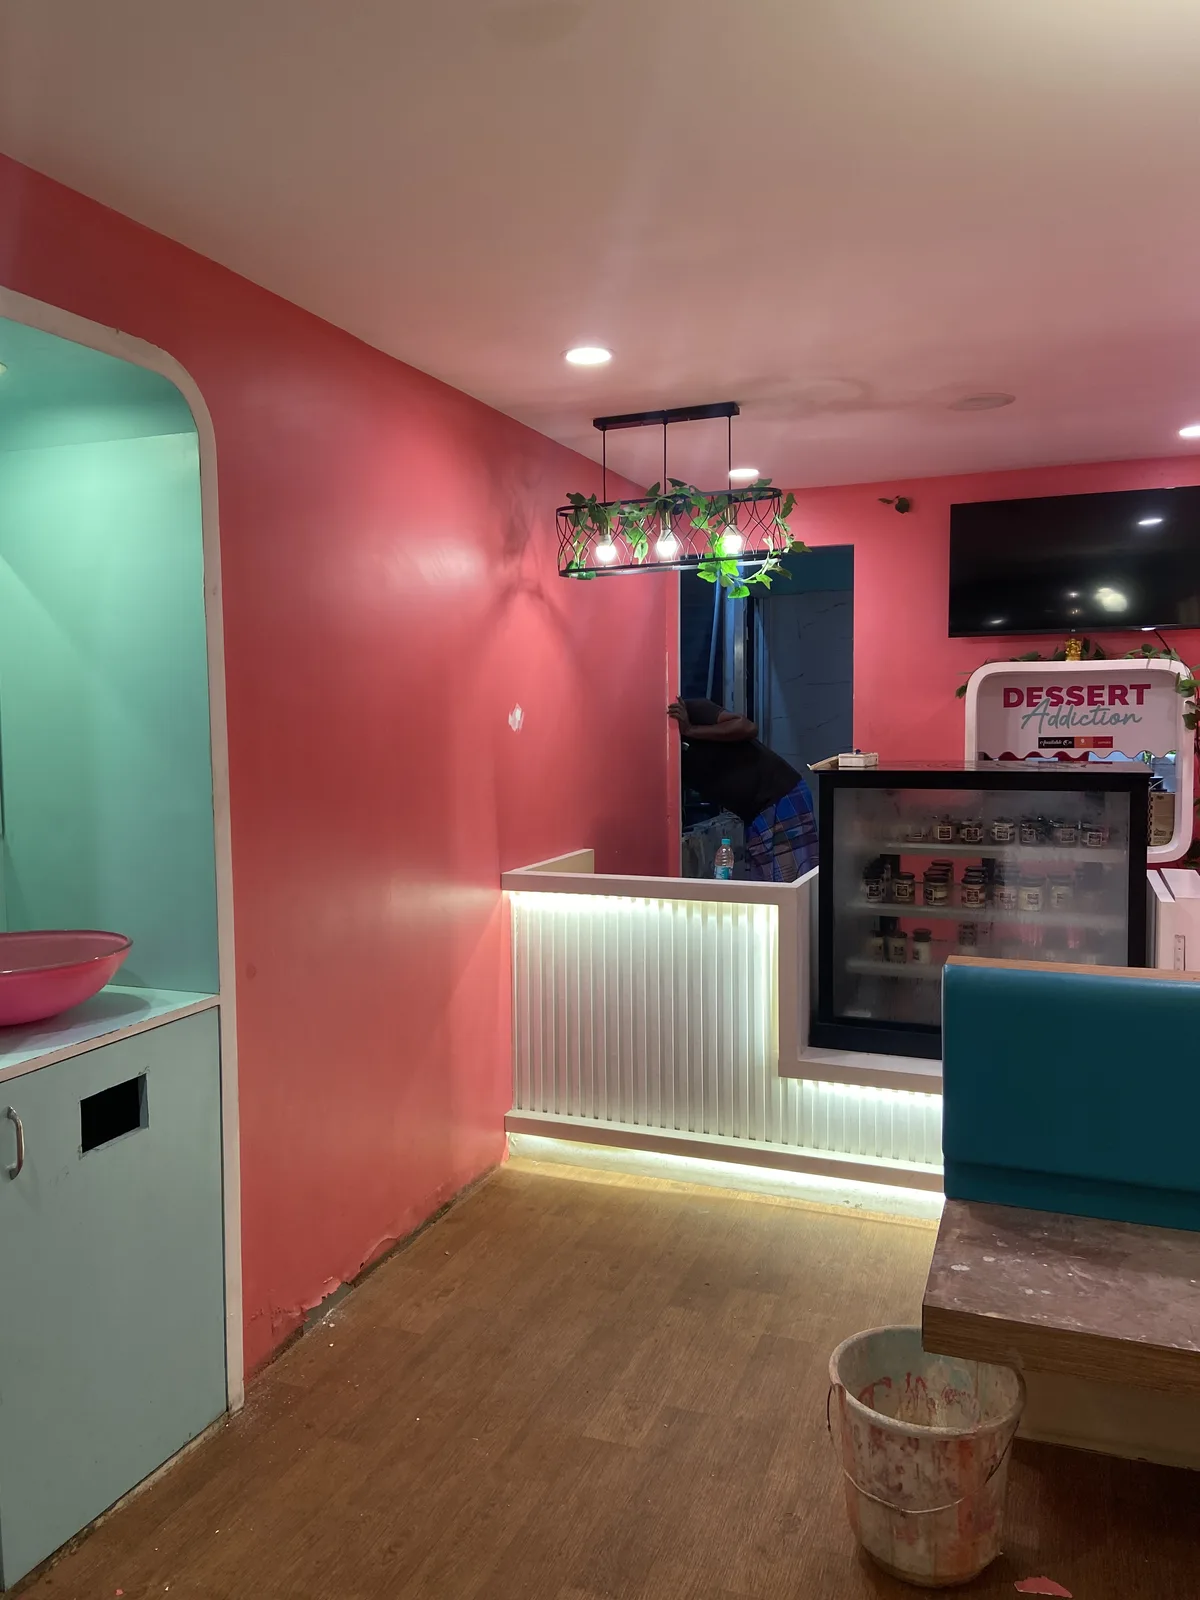


No. Our completed F&B project is the Dessert Addictions cafe in Chennai, and our only delivered Bengaluru project is a villa interior. The photography on this page is labelled Chennai for that reason. We would rather you assess us on that basis than on an implication.
Four to nine weeks for a typical unit, driven mainly by how much of the services scope is new and whether the storefront needs custom glazing. Long-lead items — bespoke glazing, imported signage, specific flooring — should be ordered before internal work starts, because they are the usual reason an opening date slips.
Yes, and in most high-street and mall locations there is no alternative. That means dust and noise control, barricading to the landlord's specification, and material movement in booked windows. It lengthens the programme relative to an isolated site, and we plan for that rather than treating it as a surprise.
Yes, coordinated as one element with the glazing and entrance rather than added afterwards. Illuminated signage needs a properly sealed enclosure and drainage — during the June–September monsoon, water ingress into a sign is both a failure and an electrical risk.
Too scope-dependent for a published rate. A clothing unit needing display, lighting and a counter is a different order of cost from an F&B unit needing drainage, extraction and food-safe surfaces. We price from an itemised BOQ after survey, separating storefront, services, display joinery and back-of-house.
By sequencing backwards from it and putting the dependencies that are not ours — landlord approvals, licensing inspections, long-lead deliveries — explicitly on the programme. Most missed openings are not caused by slow construction but by an approval or a delivery nobody was tracking.
Share the shell drawings, the landlord's fit-out rules, and the date you intend to open. We will come back with a sequenced programme, an itemised BOQ, and an honest view of whether that date is achievable.