Planning and BOQ
Site review, scope definition, material specifications, inclusions, exclusions and execution sequencing.
Turnkey apartment and home interiors in Vizag using BWP IS:710 plywood, sealed joinery edges, SS304 or SS316 hardware where specified, and damp-resistant paint systems, run by one accountable team from first site visit to move-in.
Updated
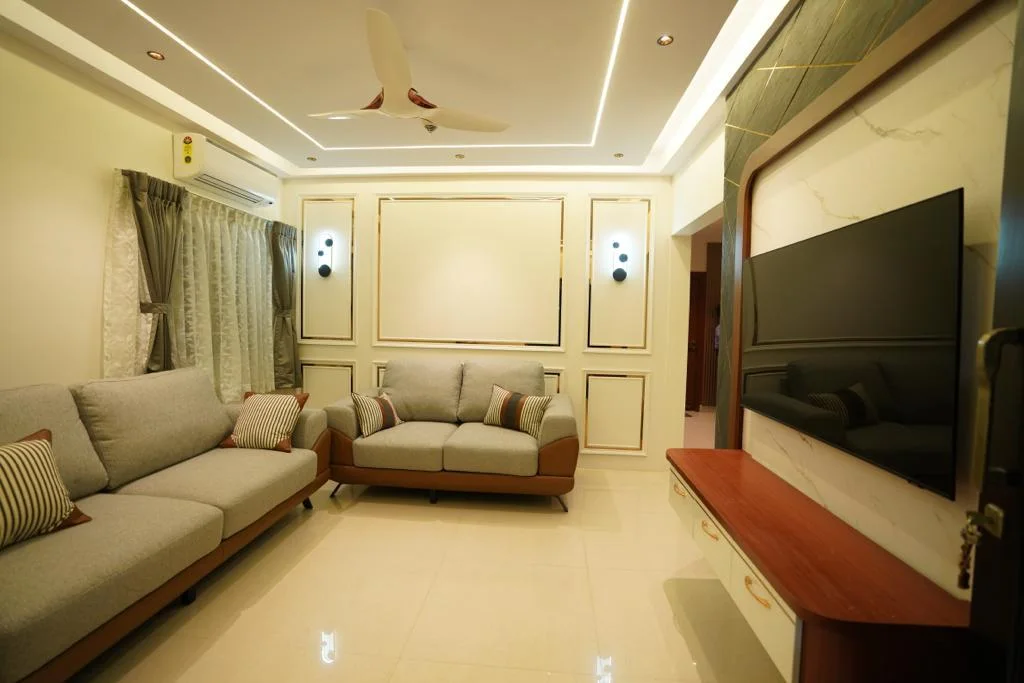

AlcorOne reconciles design intent, budget and buildability before work begins, then manages the trades that must arrive in the right order.
A Vizag home interior project starts with planning: a site review, defined scope, material specifications and a clear list of inclusions and exclusions, agreed and sequenced before any trade is booked, so budget and buildability are reconciled up front rather than discovered mid-project. Execution then covers civil work, electrical and plumbing coordination, false ceilings, lighting, a modular kitchen, wardrobes and custom joinery — specified in BWP IS:710 plywood and SS304/SS316 hardware where coastal humidity calls for it — run by one team instead of a set of independent vendors. Handover is treated as a deliverable in its own right: weekly progress packs keep decisions and site status visible throughout, and the project closes with finish checks, snag closure, warranty documentation and maintenance information handed over before move-in, not left to be chased afterward. The result is a single point of accountability across planning, execution and handover, rather than the homeowner coordinating separate vendors from a distance.
Site review, scope definition, material specifications, inclusions, exclusions and execution sequencing.
Civil work, electrical, plumbing coordination, ceilings, lighting, modular kitchen, wardrobes and custom joinery.
Weekly progress packs, finish checks, snag closure, warranties and maintenance information.
One completed Vizag apartment demonstrates full-home execution across bedrooms, living spaces, kitchen, storage and a custom pooja room.


Best suited to homeowners who want accountable turnkey delivery rather than managing individual carpenters, electricians, painters and vendors themselves.
Apartment and independent-home projects converge on the same core categories, sequenced to the possession or move-in date.
Most Vizag apartment and independent-home fit-outs converge on the same three categories, sequenced to the possession or move-in date and specified for coastal conditions throughout. Kitchen and wardrobes — modular kitchen, wardrobes and storage — are designed and executed against measured site conditions rather than showroom assumptions, using damp-resistant boards and sealed joinery edges suited to Vizag's humidity. False ceiling, lighting layout and electrical points are coordinated next, ahead of painting and flooring, so finishing trades are never reopening completed ceiling or wall work. The project then closes with painting, fixture installation, snag closure and a documented handover before move-in. Typical apartment timelines run 12 to 14 weeks depending on BHK size and scope, with earlier possession dates prioritised in the execution sequence. Materials at each stage are matched to Vizag's humidity rather than catalogue defaults, which is what keeps a coastal fit-out on schedule instead of stalling for last-minute substitutions.
Modular kitchen, wardrobes and storage designed and executed against measured site conditions, not showroom assumptions.
False ceiling, lighting layout and electrical points coordinated before painting and flooring finishes.
Painting, fixture installation, snag closure and a documented handover before move-in.
Full-home work here splits between the established central neighbourhoods and the newer stock north along the coast.
Established residential areas with a mix of independent houses and older apartments. Expect more civil, plumbing and electrical scope before joinery, and access constraints that are decided at survey.
Newer apartment and villa stock. Where the development has a works policy, permitted hours and lift booking sit ahead of material on the programme.
Not the locality but the specification: items procured from outside the city carry lead times that belong inside the programme rather than beside it.
Standards, regulatory registries, and manufacturer references that back the material grades, pricing framework, and compliance points in this guide:
Planning and BOQ, civil work, electrical and plumbing coordination, ceilings, lighting, modular kitchen, wardrobes, custom joinery, weekly progress packs and documented handover with snag closure.
Typical apartment timelines run 12–14 weeks depending on BHK size and scope, with possession dates prioritised in the execution sequence.
Yes — BWP IS:710 plywood, sealed joinery edges, SS304 or SS316 hardware where specified, and damp-resistant paint systems suited to coastal humidity.
Yes — the NRI project management track covers remote owners with weekly photo reporting and structured approvals.
Yes — key spaces are visualised before fabrication starts, so material, colour and layout decisions are approved against a rendered view rather than a floor-plan sketch alone.
Workmanship and hardware warranties are documented at handover alongside maintenance information, with terms specific to each damp-resistant material and fixture category used on the project.
Include the location, area, possession status, intended move-in date and any existing design package.