Living and dining
The main volume carries a TV wall, a partition defining the dining zone and a glass partition elsewhere in the plan — separation without closing the apartment down or cutting off its light.
AlcorOne Solutions executed the whole apartment at Rajendra Residence in Visakhapatnam over a fourteen-week programme — living and dining, the modular kitchen, bedrooms with wardrobes and dressing, a dedicated pooja room, study, storage and internal partitions, under one accountable team from scope to handover.
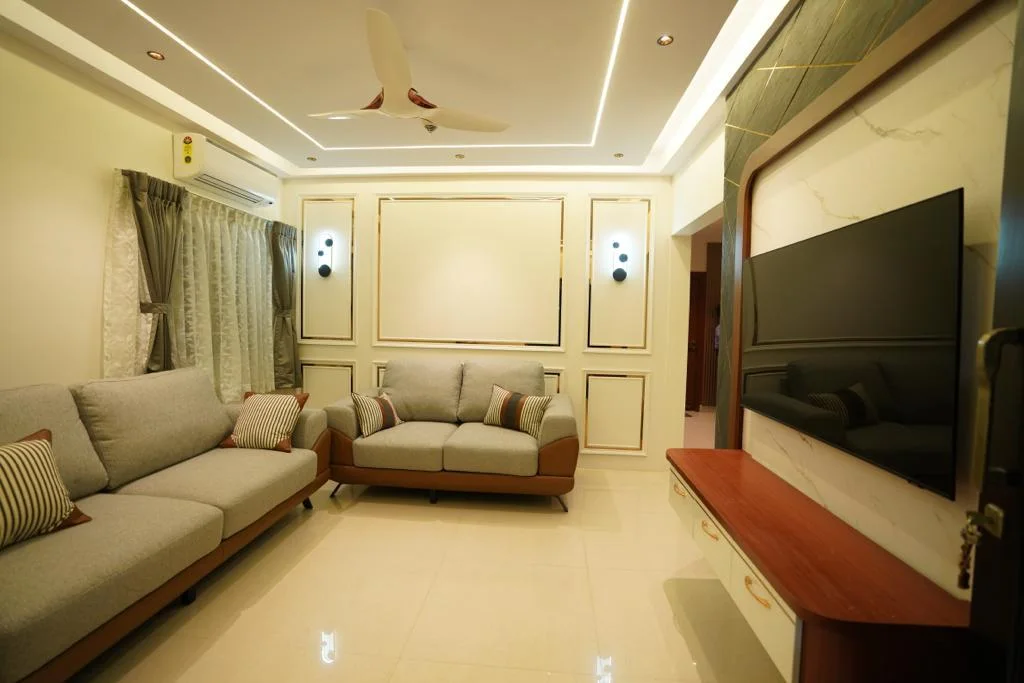
A full-home fit-out is not a set of rooms done in sequence. Joinery, electrical and finishing trades overlap across every space, which is why the whole apartment ran as a single fourteen-week programme under one site team rather than as separate packages.
The main volume carries a TV wall, a partition defining the dining zone and a glass partition elsewhere in the plan — separation without closing the apartment down or cutting off its light.
A custom modular kitchen built and installed as part of the same contract, so the cabinetry, the services behind it and the finishing schedule answered to one team.
The master bedroom and further bedrooms with wardrobe runs, a dressing unit with mirror, and a bedroom TV wall — the joinery-heaviest part of any full-home programme.
A dedicated pooja room with brass inlay detailing. Custom work of this kind is where a whole-home contract earns its keep, because it cannot be bought as a module.
A study and dedicated storage joinery, planned into the apartment rather than added afterwards once the usable space had already been committed.
Bathroom work and the finishing schedule across the apartment completed the scope, closing out to a documented handover.
Photographed after handover. This is AlcorOne's reference full-apartment project in Visakhapatnam — see also the Visakhapatnam city overview and the home interiors track.


Kalyaan and Pradeep are the two principals of AlcorOne Solutions, which they co-founded in 2022. Kalyaan owns cost estimation and the itemised BOQ every engagement is quoted against; Pradeep owns delivery — site survey, vendor sequencing, on-site supervision, snag closure and handover. Between them they have run 80+ turnkey residential, villa and commercial fit-outs across Chennai, Hyderabad, Bengaluru, Visakhapatnam and Rajamahendravaram; 22 of those are published as case studies on this site.
AlcorOne Solutions executed the full apartment interior under one accountable team — living and dining, kitchen, bedrooms, pooja room, study, storage and partitions, from scope through documented handover.
Fourteen weeks for the whole apartment, run as one sequenced programme rather than as separate rooms.
The full apartment: living and dining with partition and TV wall, the modular kitchen, master and further bedrooms with wardrobes and dressing, a brass-inlay pooja room, a study, storage joinery and the bathroom.
Yes. The same scope-first process applies across the city — an itemised BOQ signed off before work starts, one accountable site team, and weekly progress reporting for owners who cannot visit.
Share the floor plan, possession status and the scope you have in mind. We will come back with a written scope and an itemised BOQ against your actual carpet area.
Cost references for this scope: 2BHK interior cost, Vizag · 3BHK interior cost, Vizag · Modular kitchen cost, Vizag
A name and a number are enough to start. The first site visit is free in all five cities.