Kitchen services first
Exhaust routing, make-up air, gas positions, drainage falls and grease-trap access are fixed before partitions go up. Every one of them is expensive to move once the ceiling closes.
Guests judge the seating. Whether the business works depends on exhaust that pulls, a grease route that does not block, floors that survive three wet mops a day, and an opening date that holds. We have delivered a Chennai cafe fit-out launch-ready, and the front of house is built around a back of house engineered first.

Order of work matters more here than in any other fit-out type, because services get buried and a licensing inspection can stop you at the final step.
Exhaust routing, make-up air, gas positions, drainage falls and grease-trap access are fixed before partitions go up. Every one of them is expensive to move once the ceiling closes.
Hood dimensions, duct sizing and discharge position are calculated against the cooking line rather than fitted to whatever ceiling void was left. An undersized hood leaves smoke in the dining room and an unworkable kitchen.
Food-contact and splash zones need non-porous cleanable surfaces, coved junctions and no open joints where residue collects. That is a BOQ-stage specification decision, not a finishing-stage fix.
Correct floor falls to drain, waterproofing carried up the walls, and non-slip flooring in kitchen and wash areas. Standing water is a safety, hygiene and structural problem at once.
Seating, counters and service stations take daily abuse. Moisture-resistant substrates, sealed machine-banded edges, and surfaces chosen to be repairable rather than replaced.
Chennai humidity plus kitchen heat attacks ducting, brackets and fasteners quickly. Exposed metalwork is specified in stainless or properly coated systems, because patching corroded ducting later means closing the kitchen.
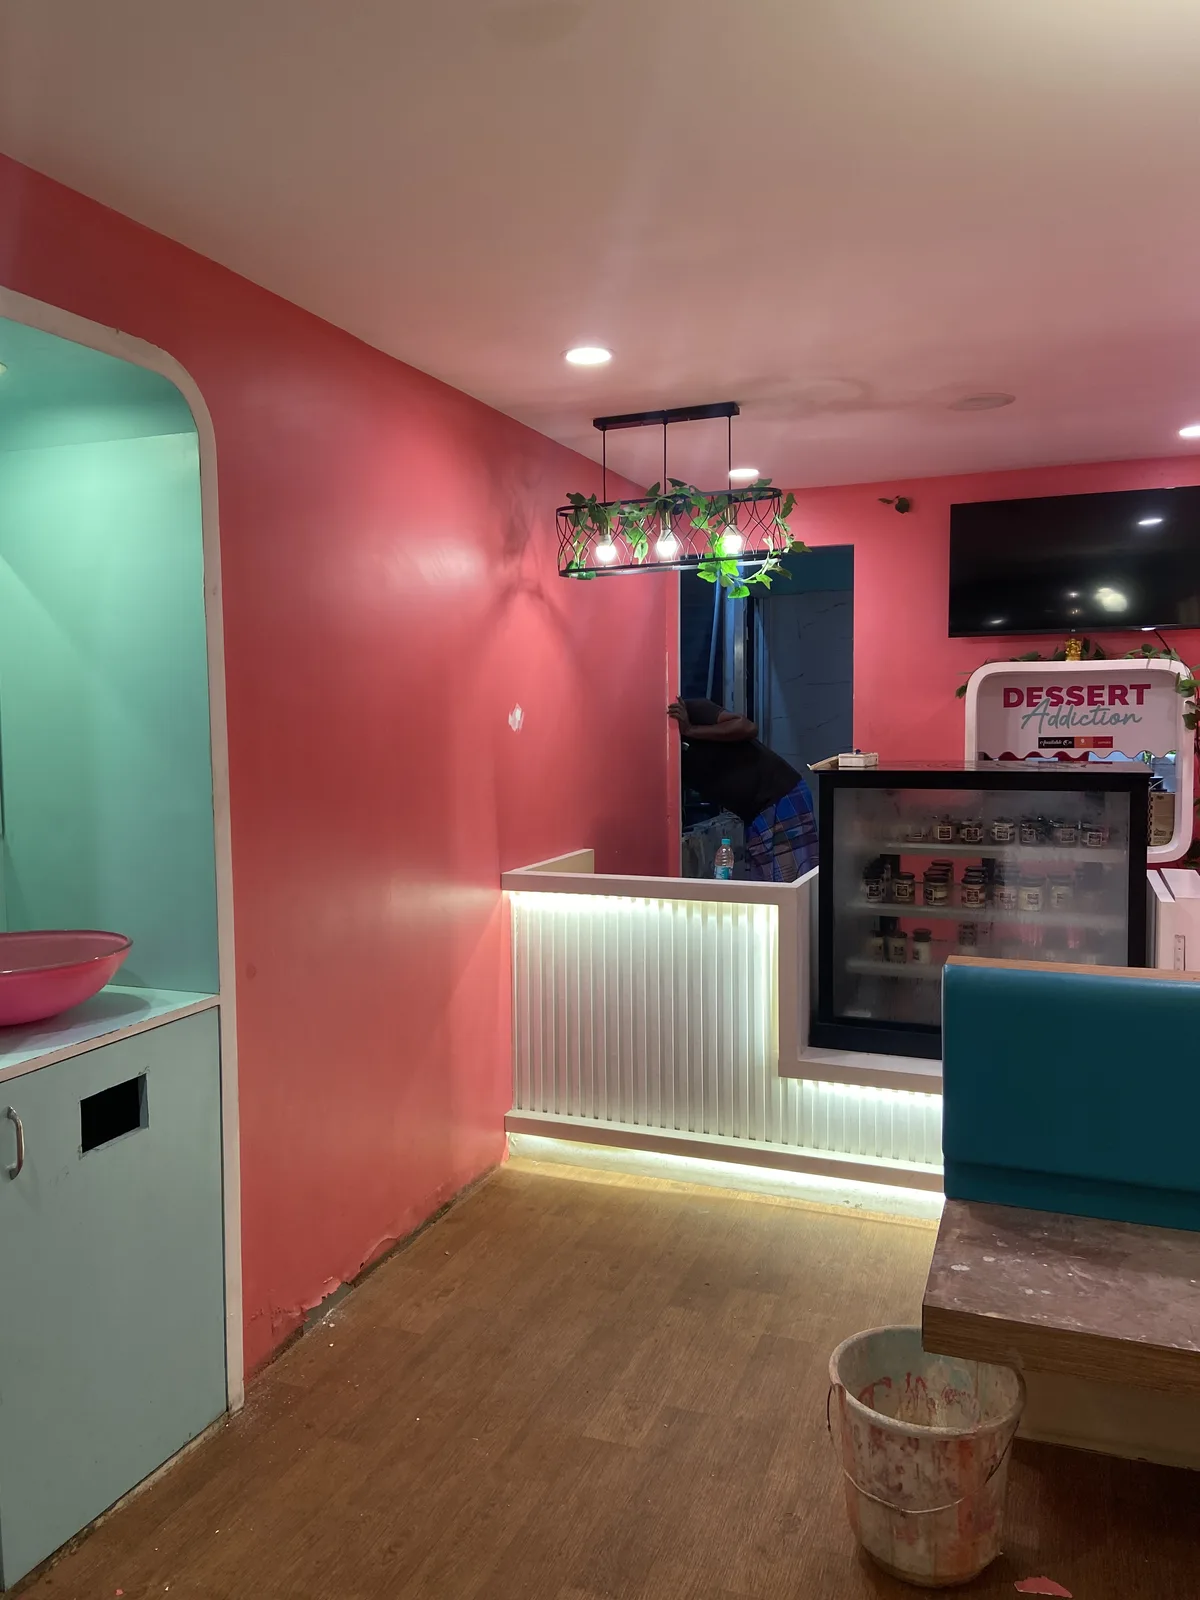
Dessert Addictions — a completed Chennai dessert cafe fit-out, delivered launch-ready.


Eight to fourteen weeks for a mid-size restaurant, depending on how much kitchen services scope is new. A shell needing fresh exhaust routing, gas and drainage falls sits at the longer end. The usual cause of overrun is not construction speed but a services decision changed after the ceiling closed.
Yes — Dessert Addictions, a dessert cafe fit-out, and a food-court kiosk for Madurai Famous Jigarthanda, both completed and handed over launch-ready, each with its own project page and photography. It is a cafe rather than a full-kitchen restaurant, and that is a fair distinction to draw when you are assessing our experience against your scope.
We coordinate to it rather than supply it. Your equipment vendor specifies the cooking line; we build the services, duct routes, drainage and surfaces around it. This works best when the equipment schedule is fixed early, because hood sizing and gas positions depend entirely on it. A kitchen layout changed late is the most expensive change on the project.
We build to the surface, drainage and ventilation requirements those inspections examine — non-porous cleanable finishes in food zones, coved junctions, correct floor falls, waterproofing, and functioning extraction. Obtaining the licence is your application to make and we supply the drawings and specifications it needs. We do not represent ourselves as licensing agents.
Because it is visible from the first service and expensive to correct. An undersized hood or an over-long duct run leaves smoke drifting into the dining room and makes the kitchen unworkable in Chennai's heat. Extraction also needs a planned make-up air path; without one the kitchen runs at negative pressure, which fights the entrance door and pulls humid air through every gap in the envelope.
For a front-of-house refresh, often yes, phased into closed hours. Anything touching kitchen services, drainage or the ceiling void realistically needs a closure window. We will tell you which parts of your scope can be phased and which cannot, rather than promising continuous trading and then asking for a shutdown mid-project.
Both, under one contract. We work design-and-build rather than design-only, so the working drawings, the itemised BOQ and the material specification are ours, and so are the execution and the handover. Restaurant interior designers in Chennai more often stop at the drawing set and pass it to a contractor they do not employ — and on a project with a fixed launch date and a kitchen to commission, that is where the opening moves.
Share the shell drawings, your kitchen equipment schedule if you have one, and your intended opening date. We will come back with a services-first programme, an itemised BOQ, and an honest view of that date.