5L vs 10L vs 15L vs 20L Home Interiors: 2026 Guide.
Compare home interior specifications by budget tier. What modular kitchen, wardrobes, materials, and lighting can you buy at 5L, 10L, 15L, and 20L for typical 2BHK and 3BHK flats in Hyderabad.
If you have recently received the keys to a new 2BHK or 3BHK flat in Hyderabad—whether in high-rise gated communities in Gachibowli, Tellapur, Kokapet, Manikonda, Narsingi, Kollur, or the Financial District—you are likely facing a flood of interior design quotations. You might find one contractor quoting ₹5 Lakhs for a "complete home package," while another estimates ₹15 Lakhs or ₹20 Lakhs for what appears to be the exact same floor plan.
This happens because the phrase "home interiors" is not a single standard commodity. The final price tag is determined by variables that are often hidden in the fine print of a Bill of Quantities (BOQ): core material grades, shutter finishes, hardware mechanisms, and the sheer volume of carpentry, false ceiling, painting, and electrical modifications.
This guide provides an exhaustive, non-promotional comparison of what is physically and structurally achievable at four distinct budget tiers: ₹5 Lakhs, ₹10 Lakhs, ₹15 Lakhs, and ₹20 Lakhs for a typical 2BHK or 3BHK apartment in Hyderabad. It details how to evaluate material specifications (such as BWP vs. BWR vs. HDHMR), how to ensure compliance with the National Building Code (NBC) of India, and how typical floor plans from major Hyderabad developers (like Aparna, My Home, Prestige, and Rajapushpa) shape your overall budget allocation.
1. The Core Variables: Material Grades, Finishes, and Hardware
Before comparing budgets, it is essential to understand the primary drivers of interior costs. If you compare quotations by total cost rather than specific material specifications, you risk choosing a cheaper package that will require expensive repairs within a few years.
A. Core Material Grades: Moisture Resistance is Non-Negotiable
Hyderabad’s water supply in residential high-rises often contains high mineral levels (especially in the IT corridors relying on ground borewells), and the city’s climate oscillates between dry heat and humid monsoon spells. Choosing the wrong grade of engineered wood for specific zones is the most common cause of interior failures like bubbling, warping, and mold growth.
- BWP Plywood (IS 710 - Boiling Water Proof): Also known as marine plywood, BWP ply is bonded with undiluted phenol-formaldehyde synthetic resin and can withstand a 72-hour boiling water test.
Recommendation: BWP ply is mandatory for wet zones: the kitchen under-sink cabinet, utility storage area, bathroom vanities, and any unit sharing a wall with a wet balcony.
- BWR Plywood (IS 303 - Boiling Water Resistant): This grade can resist boiling water for 8 hours and is bonded with synthetic aminoplast resin. It is suitable for dry modular kitchen carcass walls, dry pantry units, and wardrobes.
- HDHMR (High-Density High-Moisture Resistant): Created by compressing hardwood chips and synthetic resins under extreme pressure. It features excellent density (typically above 850 kg/m³) and routing capability, meaning it takes CNC designs and lamination beautifully. It is perfect for wardrobe doors, TV panels, foyer partitions, and bedroom wall paneling. However, it should not be submerged in water or used for the kitchen under-sink cabinet.
- Commercial MR Plywood (IS 303 - Moisture Resistant): This is basic plywood bonded with urea-formaldehyde resin. It provides minimal moisture resistance and is safe only for dry bedroom wardrobes, overhead lofts, and study desks in well-ventilated rooms.
- MDF and Particle Board: These compressed fiberboards are highly susceptible to swelling and crumbling when exposed to humidity or minor plumbing leaks. They are best restricted to low-cost, temporary furniture.
B. Shutter Finishes: Aesthetics vs. Durability
Shutters define the exterior look of your cabinets. The price difference between standard laminate and premium PU paint can shift a quotation by several lakhs.
- Laminate (0.8mm vs. 1.0mm): The most practical and cost-effective finish. 0.8mm laminates are typically used for internal cabinet linings (liner laminates) or budget external shutters. 1.0mm laminates are used for external shutters; they are thicker, less prone to showing underlying wood grain, and come in matte, textured, and high-gloss finishes.
- Acrylic (1.5mm to 2.0mm): A synthetic plastic sheet pressed onto a substrate (usually HDHMR or MDF). It offers a mirror-like, high-gloss finish that does not fade over time. It is highly scratch-resistant but prone to showing fingerprints and requires regular cleaning.
- PU Paint (Polyurethane Paint): A liquid paint finish sprayed in a dust-free chamber and cured. It offers a seamless look with no visible edge-band lines. It is available in matte, satin, and high-gloss finishes, allowing for custom shades and routed handle designs. It is premium, but susceptible to chipping upon hard impact.
- Veneer: A thin layer of natural hardwood sliced from logs and pressed onto plywood. It is polished with melamine or PU coats. It provides a unique, luxurious, natural wood look but requires periodic maintenance and sits at the top of the pricing tier.
C. Hardware & Drawer Systems: The Hidden Workhorses
The physical feel of your interiors is determined by what you touch and open every day.
- Standard Wire Baskets: Fabricated stainless steel baskets (SS 202 or SS 304) that slide on manual telescopic drawer channels. While functional, they can be noisy, collect dust, and lack a soft-close function.
- Soft-Close Tandem Boxes (Ebco, Hettich, Blum): Integrated metal drawer sides with built-in runner systems. They glide smoothly, support loads from 30kg up to 65kg, and close silently.
- Hinges: Standard auto-close hinges can slam shut. Upgrading to hydraulic clip-on soft-close hinges protects both the shutter and the cabinet frame from impact damage.
2. National Building Code (NBC) Standards in Home Interiors
An often-overlooked aspect of planning interior design in Hyderabad is the National Building Code (NBC) of India 2016, a model code that sets the minimum standards; in Hyderabad it applies through the Telangana Building Rules, 2012 (GO Ms 168), which adopt its room standards. Violating these standards can lead to poor ventilation, dark corners, and low ceilings that feel claustrophobic.
A. Room Clear Height (NBC Part 3)
The NBC sets a minimum clear height of 2.75 meters (9.02 feet) measured from the finished floor to the lowest point of the ceiling for habitable rooms, or 2.4 meters to the false ceiling in an air-conditioned room. For kitchens, the minimum clear height is 2.75 meters, and for bathrooms and WCs, it is 2.1 meters.
Many modern high-rises in Hyderabad (built by builders like My Home, Aparna, or Rajapushpa) provide slab-to-floor heights ranging from 2.90 meters to 3.05 meters (approx. 9.5 to 10 feet).
- On a 2.9-meter slab, the code allows a far deeper false ceiling drop in an air-conditioned room; AlcorOne keeps drops to 4–6 inches (100–150 mm) for proportion and air movement, a design choice rather than a code limit.
- In a ₹5 Lakhs budget, omitting a false ceiling altogether preserves the maximum room height and maintains natural air circulation.
- In ₹10 Lakhs and ₹15 Lakhs budgets, false ceilings should be limited to perimeter coves or living room areas, leaving bedrooms at full height to ensure air volume.
- In a ₹20 Lakhs budget, where extensive ducting, profile lighting, and concealed AC vents are installed, a designer must carefully measure clearances to avoid falling below the code minimum of 2.4 meters to the false ceiling or AC duct in an air-conditioned room.
B. Ventilation and Natural Light (NBC Part 3, cl. 20.1.2)
The NBC sizes window openings (excluding doors) in habitable rooms by climate, at 1/6 to 1/10 of the floor area, for proper ventilation and daylight. Large UPVC sliding windows are standard in projects like Rajapushpa Provincia or Aparna Zenon. When designing wardrobes or custom study units, carpentry must not overlap, block, or sit flush against these window openings. Designers must leave a clear margin of at least 150mm (6 inches) from the window frame to prevent obstructing natural light and to allow for curtain track placements.
---3. Exhaustive Breakdown of Budget Tiers
Let us evaluate what each budget tier can physically achieve for a typical 2BHK (1,000–1,200 sq ft) or 3BHK (1,400–1,800 sq ft) flat in Hyderabad.
Tier A: The ₹5 Lakhs Budget (Essential / Basic)
The ₹5 Lakhs budget is an "essential-only" tier. It is designed to make a home livable by covering basic storage and food preparation needs. It does not allow for decorative wall features, false ceilings, electrical rewiring, or premium materials.
1. Scope of Work (What fits)
- Modular Kitchen: Compact L-shaped or straight kitchen (8 to 10 running feet of under-counter and wall cabinets).
- Wardrobes: Hinged-door wardrobes in two bedrooms (typically 5 ft wide x 7 ft high, without overhead lofts).
- TV Unit: A simple wall-mounted shelf (no heavy back-paneling or wood cladding).
- Pooja Unit: A small wall-hung cabinet or open shelf.
2. Material Specifications
- Core Material: Commercial MR-grade plywood or basic HDHMR for wardrobes. Kitchen under-counter uses BWR-grade plywood (BWP is rarely offered in this tier).
- Finish: 0.8mm external matte laminate (manual edge-banding). Inside is finished with white liner laminate or simple paint.
- Hardware: Standard non-soft-close hinges and basic telescopic drawer channels. Wire baskets are used in the kitchen instead of tandem boxes.
3. What is NOT Achievable at ₹5L
- No false ceilings or cove lighting.
- No electrical point additions or modifications.
- No civil or plumbing alterations (e.g., shifting the sink or removing builder-provided countertops).
- No premium finishes like acrylic, PU paint, or veneer.
- No lofts above wardrobes.
- No chimney, hob, or built-in kitchen appliances.
4. The 2BHK vs. 3BHK Realistic Split
- For a 2BHK: This budget is tight but achievable. You can secure a functional kitchen, basic wardrobes in both bedrooms, and a small TV unit.
- For a 3BHK: A ₹5 Lakhs budget is insufficient for a full 3BHK. To stay within budget, you will need to leave the third bedroom completely empty and compromise on kitchen drawer systems.
Risk Warning: Beware of contractors offering a "3BHK package for ₹5 Lakhs." They almost always use low-density particle board or cheap MDF that will absorb moisture and swell within 12–18 months.
Tier B: The ₹10 Lakhs Budget (Standard / Mid-Range)
The ₹10 Lakhs budget is the most common starting point for Hyderabad homeowners. It bridges the gap between essential utility and basic modern aesthetics. It allows for complete storage, functional kitchen upgrades, and selected decorative ceiling work.
1. Scope of Work (What fits)
- Modular Kitchen: L-shaped or parallel kitchen (12 to 14 running feet) with dedicated cutouts for a chimney, hob, and sink. Includes a tall pantry unit or microwave cavity.
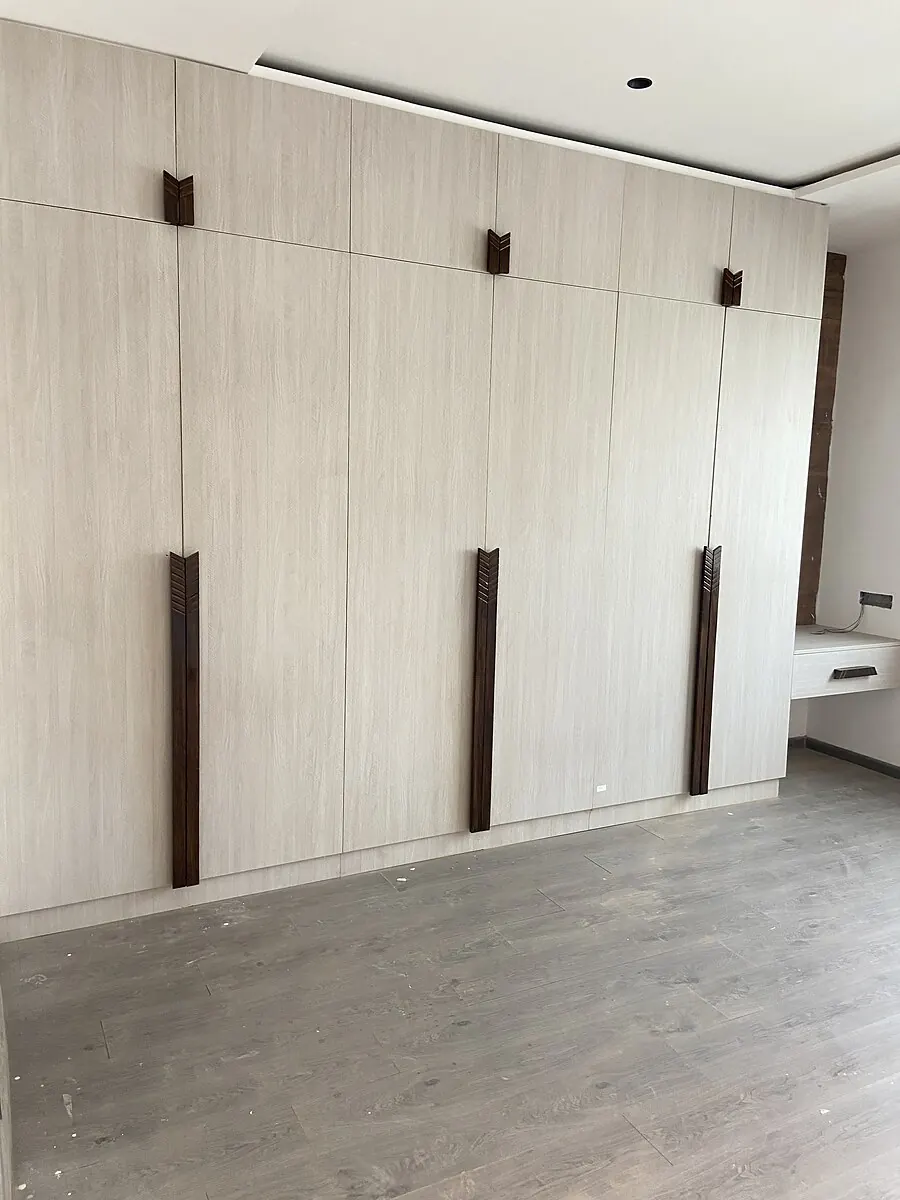
- Wardrobes: Full-height wardrobes with overhead lofts in two bedrooms. One bedroom (usually the Master) can feature standard sliding doors, while the second bedroom uses hinged doors.
- TV Unit: Medium-sized TV unit with a laminate backboard and bottom drawer storage.
- Pooja Room: A dedicated, compact pooja cabinet with double doors and basic design.
- False Ceiling: Gypsum board false ceiling in the living and dining areas (approx. 250–350 sq ft) with LED cutout spots and cove lighting strips.
- Electrical Updates: Basic shifting of electrical sockets to align with the new kitchen layout and TV unit location.
- Painting: Standard plastic emulsion paint over builder-provided putty.
2. Material Specifications
- Core Material: BWR (Boiling Water Resistant) plywood for the kitchen carcass, with BWP (Boiling Water Proof) marine ply reserved strictly for the under-sink and wet zones. Wardrobes use HDHMR or BWR blockboard.
- Finish: 1.0mm manual or factory edge-banded laminates (suede, matte, or gloss). Internal areas use 0.8mm liner laminates.
- Hardware: Soft-close hydraulic clip-on hinges (Ebco or Hettich basic tier) and soft-close telescopic channels. Kitchen features a mix of wire baskets and 2–3 basic tandem boxes.
3. What is NOT Achievable at ₹10L
- No high-end acrylic or seamless PU finishes.
- No large walk-in wardrobes or metal-profile glass doors.
- No quartz or premium solid-surface kitchen countertops (replaces the builder's granite).
- No extensive civil demolition (e.g., breaking walls to create open-plan layouts).
- No false ceilings in the bedrooms or kitchen.
4. The 2BHK vs. 3BHK Realistic Split
- For a 2BHK: This budget provides a premium feel. You can afford a highly functional kitchen, wardrobes with lofts, false ceilings in the main rooms, a handsome TV unit, and upgraded electrical fittings.
- For a 3BHK: Achievable with careful planning. You can cover the modular kitchen, wardrobes with lofts in all three bedrooms, and a basic TV unit. However, you will need to omit false ceilings in the bedrooms and stick to standard laminate finishes throughout.
Tier C: The ₹15 Lakhs Budget (Premium / Mid-High)
The ₹15 Lakhs budget allows you to shift from standard modular carpentry to customized premium interiors. At this tier, you can introduce high-durability materials, advanced hardware, profile lighting, and custom wall paneling in key spaces.
1. Scope of Work (What fits)
- Modular Kitchen: Parallel or large U-shaped kitchen (16+ running feet). Includes a premium tall unit, built-in oven/microwave cabinet, profile-lighted glass wall cabinets, and high-grade quartz countertops.
- Wardrobes: Full-height wardrobes with lofts in all bedrooms. The master bedroom can feature premium sliding wardrobes with tinted glass profile doors and internal LED sensor strip lights. Other bedrooms feature premium laminate hinged doors.
- TV Unit: Large designer TV console with louvers, charcoal sheet panels, or stone-finish laminates.
- Pooja Room: Custom-designed pooja mandir with CNC-cut wooden jaali doors, backlighting, and marble-look laminate linings.
- Foyer Unit: A dedicated entryway unit with shoe storage, a seating ledge, and decorative paneling.
- False Ceiling: Full false ceiling coverage across the living room, dining room, kitchen corridor, and master bedroom, featuring integrated magnetic profiles or deep recessed spotlighting.
- Electrical & Plumbing: Complete electrical rewiring and point shifting for chimneys, hobs, water purifiers, kitchen appliances, and extensive LED strip layouts. Shifting of plumbing lines for sink and dishwasher integration.
- Painting: Premium acrylic emulsion paint (e.g., Asian Paints Royale) with putty touch-ups for a smooth finish, plus one texture-paint accent wall in the living room.
2. Material Specifications
- Core Material: 100% BWP (IS 710) marine plywood for the entire kitchen and utility cabinets. Wardrobes and dry units use premium BWR ply or high-density HDHMR.
- Finish: Anti-scratch acrylic or high-gloss laminates for the kitchen shutters. Wardrobes use a combination of 1.0mm premium laminates, fluted panels, and tinted glass.
- Hardware: Premium soft-close tandem boxes (e.g., Hettich InnoTech or Ebco Proline) in the kitchen. All doors feature high-cycle soft-close hinges. Wardrobe sliding doors use premium top-running systems.
3. What is NOT Achievable at ₹15L
- Full natural wood veneer or premium PU paint throughout the home (limited to small accents).
- High-end imported European hardware (like Blum Legrabox systems).
- Major structural civil modifications (e.g., balcony merging or relocation of wet areas).
- Home automation systems (smart lighting controls, motorized curtains).
4. The 2BHK vs. 3BHK Realistic Split
- For a 2BHK: This budget provides a luxury feel. You can afford acrylic kitchens, glass profile wardrobes, false ceilings in all rooms, premium quartz countertops, and designer accent walls.
- For a 3BHK: This is the ideal budget for a premium finish. It comfortably covers full wardrobes in three rooms, a highly functional BWP kitchen, false ceilings in main areas, and premium paint.
Tier D: The ₹20 Lakhs Budget (Luxury / Custom)
A ₹20 Lakhs budget transitions your project into the luxury class. It allows for high-end material specifications, custom architect-designed civil modifications, premium finishes (like PU paint and veneer), and imported hardware.
1. Scope of Work (What fits)
- Modular Kitchen: Premium open-plan or parallel kitchen with an island breakfast counter. Includes quartz countertops with waterfall edges, high-end built-in appliances (chimney, hob, oven, microwave, and integrated dishwasher), pantry pull-outs, and corner Carousel systems.
- Wardrobes: Walk-in closets or floor-to-ceiling wardrobes with motorized sliding systems, tinted glass profile shutters, and premium internal drawer organizers.
- TV Unit & Living Wall: Full-height wall cladding using natural veneer, Italian marble sheets, or seamless PU paint panels, with integrated floating drawer consoles and LED track lights.
- Pooja Mandir: Bespoke, separate pooja room lined with white marble or quartz, CNC brass jaali doors, and ambient lighting.
- Foyer & Partition: Designer foyer partition (metal or veneer louvers) separating the entry from the dining hall.
- Vanity & Utility: Custom BWP vanities with under-counter basins in all bathrooms. Utility area includes a dedicated washing machine enclosure and storage tower.
- False Ceiling & Lighting: Custom architectural false ceiling featuring magnetic track lights, recessed trimless spotlights, and linear profile diffusers.
- Electrical & Automation: Smart touch switches, automated dimming zones, motorized curtain tracks in the living room and master bedroom, and premium concealed wiring.
- Civil Modifications: Minor wall demolitions to create open spaces, balcony slab leveling, and premium tiling upgrades.
- Painting: Seamless PU-coated walls, high-sheen acrylic paint, or designer wallpapers.
2. Material Specifications
- Core Material: 100% BWP Marine Plywood (IS 710) for all cabinetry. Structural frames use high-grade BWP blockboard to prevent warping over long spans.
- Finish: Premium natural veneers (polished with PU) or seamless matte/gloss PU paint for public areas. Bedroom wardrobes use anti-fingerprint acrylic or premium fabric-textured laminates.
- Hardware: Premium imported European systems (Blum Legrabox, Hafele, or Grass) with life-cycle warranties. Heavy-duty sliding mechanisms for large wardrobe doors.
3. What is NOT Achievable at ₹20L
- Fully bespoke solid wood furniture or imported Italian marble flooring throughout.
- Centralized VRV/VRF air conditioning systems (these cost ₹6–10 Lakhs extra).
- Complete high-end home automation covering every appliance and security sensor.
4. The 2BHK vs. 3BHK Realistic Split
- For a 2BHK: This budget represents a bespoke, ultra-luxury implementation with top-tier finishes and hardware.
- For a 3BHK: This budget easily delivers a high-end luxury apartment (similar to standard specifications in *My Home Bhooja* or *Prestige Clairemont*), complete with a premium kitchen, walk-in wardrobes, custom false ceilings, and designer wall finishes.
4. Comprehensive Comparison Table
The table below summarizes the technical specifications and scopes across the four budget tiers to help you compare quotes.
| Parameter | ₹5 Lakhs (Basic) | ₹10 Lakhs (Standard) | ₹15 Lakhs (Premium) | ₹20 Lakhs (Luxury) |
|---|---|---|---|---|
| Typical Target | 2BHK (Essential only) | 2BHK (Full) / 3BHK (Basic) | 2BHK (Luxury) / 3BHK (Full) | 3BHK (Luxury / Custom) |
| Kitchen Size & Layout | Straight/L-shape (8–10 running ft) | L-shape/Parallel (12–14 running ft) | Parallel/U-shape (16+ running ft) | Large layout with Island Counter |
| Kitchen Core Material | BWR Ply (Sink: BWR) | BWR Ply (Sink: IS 710 BWP) | 100% IS 710 BWP Plywood | 100% Premium IS 710 BWP Ply |
| Kitchen Shutters | 0.8mm Matte Laminate | 1.0mm Gloss/Matte Laminate | Acrylic or High-Gloss Laminate | PU Paint, Acrylic, or Veneer |
| Kitchen Hardware | Wire Baskets, Manual Runners | Wire Baskets + Basic Tandem Boxes | Premium Soft-Close Tandem Boxes | Blum Legrabox / Hafele Systems |
| Wardrobes (Master Bed) | Hinged (5x7 ft), No Loft | Hinged/Sliding with Loft (HDHMR) | Sliding Glass Profile with LED | Walk-in Closet / Glass Profiles |
| Wardrobes (Other Beds) | Hinged (5x7 ft), No Loft | Hinged with Loft (HDHMR/MR) | Hinged with Loft (HDHMR/BWR) | Premium Finishes (PU/Lacquered) |
| False Ceiling | None | Living & Dining only (Gypsum) | Living, Dining, Master Bed | Full Home (Magnetic Tracks) |
| Lighting Fittings | None (Builder points) | Standard LED panels & basic strip | Designer spots, profiles, COB | Magnetic track lights, Smart COBs |
| Electrical Scope | No changes | Basic socket shifts (5–8 points) | Medium changes, profile wiring | Smart switches, automation prep |
| Painting Finish | Builder's paint left | Acrylic Emulsion (Basic) | Premium Acrylic (Royale/Sheen) | Seamless PU Coating or Wallpaper |
| Pooja Unit | Minimal wall-hung shelf | Compact cabinet with doors | Custom CNC Jaali mandir | Marble/Quartz lined custom temple |
| Hardware Brands | Local / Generic | Ebco / Standard Hettich | Hettich / Ebco (Premium tiers) | Blum, Hafele, Grass (Imported) |
| Contingency Buffer | Hard to maintain | ₹50,000 | ₹1,00,000 | ₹1,50,000 to ₹2,00,000 |
5. Local Insights for Hyderabad Gated Communities
When building interiors in Hyderabad, specific site conditions vary depending on the builder. Understanding these patterns can save you from unexpected costs:
A. Pre-laid Granite Countertops (My Home, Aparna, etc.)
Many standard Hyderabad developments deliver kitchens with the granite slab and sink already fixed on a concrete or brick platform.
- At the ₹5L and ₹10L tiers: It is highly recommended to design your modular under-counter cabinets around this existing slab. Removing it can cost ₹20,000–₹40,000 in demolition, slab wastage, and plumbing reconstruction.
- At the ₹15L and ₹20L tiers: Designers routinely demolish the brick supports and granite slab to create a seamless, modular kitchen frame using quartz or composite stone.
B. Core Electrical Points
Builders like Prestige and Rajapushpa provide comprehensive electrical layouts, but they may not align with your specific kitchen design. If you plan a chimney, hob, water purifier, microwave, and dishwasher, a standard builder's layout will fall short by 3 to 5 power points. Shifting these electrical conduits is dirty work that must be done before starting any wood assembly or false ceiling installation. Doing this mid-project adds delay and cost.
C. The Hard-Water Factor in Hyderabad (Financial District, Tellapur)
The ground and municipal water in rapidly developing western corridors (like Tellapur, Narsingi, and Kollur) can have high TDS levels. This causes scaling and accelerates rust in budget-grade kitchen steel. Always ensure that any wire basket or corner pull-out is made of certified SS 304 grade stainless steel, not SS 202. SS 202 is cheaper but will begin rusting within 2 to 3 years under exposure to hard water.
---6. Project Planning Checklists & FAQ
A. Project Timeline Checklist
A standard interior project timeline in Hyderabad typically runs as follows:
- Design & Material Finalization: 2 to 3 weeks (3D renders, BOQ finalization).
- Factory Production: 3 to 4 weeks (modular carcass cutting, edge banding, shutter finishing).
- On-Site Preparation: 1 to 2 weeks (electrical shifts, plumbing, basic ceiling framing).
- Delivery & Assembly: 2 to 3 weeks (cabinet mounting, drawer alignment, countertop fitting).
- Finishing & Handover: 1 to 2 weeks (painting, cleaning, deep inspection).
Total Estimated Time: 10 to 14 weeks from design sign-off. Any contractor promising a high-quality "45-day turnkey delivery" for a premium project is likely skipping factory curing times or on-site inspections.
Written by Gogineni Kalyaan Kumar
Kalyaan is Principal at AlcorOne Solutions, the interior contracting firm he co-founded in 2022. He has overseen 80+ turnkey residential, villa, and commercial fit-outs across Chennai, Hyderabad, Bengaluru and Vizag, with a focus on itemised BOQs, heavy-duty modular execution, and durable interior systems built for South India’s climate.
Sources & references.
Standards, regulatory registries, and manufacturer references that back the material grades, pricing framework, and compliance points in this guide:
- BIS IS 710 — Marine (BWP) grade plywood
- BIS IS 303 — Plywood for general purposes (MR/BWR/BWP)
- National Building Code of India 2016 (SP 7), Volume 1 — Bureau of Indian Standards
- National Building Code of India 2016 (SP 7), Volume 2 — Bureau of Indian Standards
- Hettich India — furniture fittings
- Blum India — hinges & drawer systems
- Häfele India — hardware & fittings
- Telangana RERA — project registry
Frequently asked questions.
Is a ₹5 Lakhs budget realistic for a 3BHK flat in Hyderabad?
No. A ₹5 Lakhs budget cannot cover the materials and assembly for a 3BHK flat without compromising on structural safety. If you attempt this, you will have to use low-grade particle board, omit lofts, leave at least one bedroom empty, and use cheap hardware that sags within months. A realistic starting point for a basic 3BHK is ₹8–9 Lakhs.
Why is BWP (IS 710) marine ply recommended over BWR (IS 303) for kitchen sinks?
The kitchen sink zone is exposed to constant moisture, drain condensation, and occasional plumbing leaks. BWR plywood resists moisture but will eventually delaminate under standing water. BWP marine ply uses phenol-formaldehyde resin which creates a waterproof bond, ensuring the cabinet frame remains structurally sound even during a leak.
Can I mix and match budgets across rooms?
Yes. This is a smart design strategy. If you have a ₹12 Lakhs budget, instead of finishing the whole house in average materials, you can invest in a premium kitchen (BWP ply, tandem drawers), a high-quality master bedroom wardrobe (HDHMR with lofts), use basic hinged units in the guest room, and omit the false ceiling in the bedrooms. This approach directs your funds to the spaces you use the most.
What is the typical payment schedule for interior design in Hyderabad?
Reputable design firms follow a milestone-based payment structure: Booking/Design Initiation: 10%, Design Finalization: 40% (before factory production starts), Material Delivery to Site: 40% (after materials arrive and are verified), and Installation Completion: 10% (after punch list items are resolved). Avoid contractors who demand more than 50% upfront before any materials are delivered or finalized.
Is it better to choose a turnkey design firm or a local carpenter?
Turnkey Firms are best for budgets of ₹12 Lakhs and above. They handle design, factory production, electrical, ceiling, painting, and cleanup under one contract, saving time. Local Carpenters can be cost-effective for budgets under ₹8 Lakhs if you have the time to purchase materials yourself and supervise the work daily. However, you must coordinate painters, electricians, and false ceiling vendors separately.
Does installing a false ceiling violate the National Building Code (NBC) height rule?
The National Building Code sets a minimum clear height of 2.75 meters (9.02 feet) to the slab for habitable rooms, or 2.4 meters to the false ceiling in an air-conditioned room. In many Hyderabad apartments, the slab-to-floor height is 2.9 to 3.0 meters, so a standard false ceiling drop of 150mm (6 inches) is well within the code. If your flat has a lower slab, measure before planning a full false ceiling; in such cases, perimeter-only coves or skipping false ceilings is recommended.
Why does water quality in Gachibowli and Tellapur affect kitchen hardware?
The ground and municipal water in rapid growth corridors like Gachibowli, Tellapur, and Kokapet has high TDS (Total Dissolved Solids) and mineral content. This hard water accelerates corrosion on metal components. Using cheap wire baskets or low-grade carbon steel hinges will lead to rust and stiff joints. Choosing certified SS 304 grade stainless steel for wire baskets and high-cycle plated hinges is essential to withstand this environment.
How much contingency budget should I maintain for a ₹15 Lakhs project?
You should maintain a 5–10% contingency buffer, which equates to ₹75,000 to ₹1,50,000 on a ₹15 Lakhs project. This reserve covers unavoidable adjustments like adding extra electrical points, retrofitting utility cabinets, or shifting plumbing lines discovered once construction begins on-site.
Final thoughts
Your home interior is a long-term investment. While a ₹5 Lakhs budget covers the essentials for a compact 2BHK, moving up to ₹10 Lakhs, ₹15 Lakhs, and ₹20 Lakhs shifts your home from basic utility to custom luxury.
Before signing any contract, ask your vendor for a detailed Bill of Quantities (BOQ) that specifies the exact plywood brand, core grade (IS 710 vs. IS 303), shutter thickness, and hardware cycle ratings. This transparency is the only way to ensure your home is built to last.
Get a detailed BOQ, not just a quote.
Share your floor plan and city for a line-item breakdown you can actually compare against other quotes.