Candeur interiors: a practical design guide for Skyline & Crescent flats.
Sliding glass wardrobes, L-shaped acrylic kitchens, custom TV backdrops, NBC height compliance, BWP vs. HDHMR material choices, and realistic cost estimates — everything you need before briefing a contractor for your Candeur apartment in Kondapur or Madhapur.
Candeur Landmark’s residential towers — most notably Candeur Skyline in Kondapur and Candeur Crescent in Madhapur — sit in two of Hyderabad’s most active micro-markets for interior work. The corridor running from the Financial District through Gachibowli and into Kondapur, Madhapur, and Hitech City concentrates a significant share of the city’s design-conscious homeowners, and for good reason: proximity to tech employment, relatively modern building stock, and neighbours who have already done (and documented) their own renovations.
What that environment creates is a lot of well-researched homeowners — and also a lot of well-marketed misinformation about what a Candeur flat interior should cost, look like, and include. This guide cuts through both. It walks through the specific constraints and opportunities that Candeur high-rise layouts present, the design ideas that work particularly well in these units, the material decisions that matter most, the NBC guidelines that shape your false ceiling and electrical choices, and what a realistic budget looks like for 2BHK and 3BHK units at both standard and premium tiers.
Understanding Candeur high-rise layouts
Candeur Skyline and Candeur Crescent are mid-to-high-rise developments typically delivering slab-to-slab heights of approximately 3.0 m — slightly more generous than many older Hyderabad apartment buildings, but not the 3.2–3.4 m that some premium projects in Nanakramguda or Kokapet offer. Understanding this physical constraint is essential before making any false ceiling or storage elevation decisions.
Typical flat sizes and layouts
| Configuration | Typical carpet area | Typical layout notes |
|---|---|---|
| 2BHK | 1,050–1,150 sq ft | Rectangular living-dining, L-shaped kitchen alcove, 2 bedrooms (master with attached bath), utility passage |
| 3BHK | 1,450–1,650 sq ft | Larger living-dining with dedicated dining zone, 3 bedrooms (master + 2 common), dry balcony, servant utility area |
| 3BHK (larger variant) | 1,700–1,900 sq ft | Extended master suite with walk-in wardrobe space, foyer entry, study alcove possible |
The 2BHK units in Candeur Skyline tend to have the kitchen in a compact zone off the utility passage — a constraint that makes the counter clearance rules discussed later especially important. The 3BHK units offer more flexibility: the master bedroom in the larger variant can accommodate a walk-in wardrobe configuration rather than a flush-against-wall sliding system, and the living room is wide enough to support a full TV wall treatment with a deep media unit on one side.
In Kondapur and Madhapur high-rises, the biggest planning mistake is designing furniture sizes from catalogue photographs rather than from site-measured drawings. Rooms that look spacious in a 3D render can feel cramped once furniture and clearance zones are correctly mapped.
NBC guidelines that affect your design choices
The National Building Code of India (NBC 2016) sets minimum standards for habitable spaces, and in Hyderabad its room standards apply through the Telangana Building Rules, 2012 (GO Ms 168) — and two of those standards directly affect interior design decisions in Candeur apartments.
Minimum clear habitable room height: 2.75 m
NBC specifies a minimum clear height of 2.75 m to the lowest point of the ceiling for habitable rooms (bedrooms, living rooms, dining areas), or 2.4 m from floor to the false ceiling in an air-conditioned room. With a 3.0 m slab-to-slab height and a structural slab typically 150–200 mm thick, the raw ceiling sits at roughly 2.80–2.85 m above the finished floor level. That leaves a very narrow margin for false ceilings in rooms without air-conditioning.
False ceiling design limits for Candeur towers
- Recommended drop (a design choice for proportion and air movement): 4–6 inches (100–150 mm) from raw slab underside
- Perimeter cove/tray ceiling: limit the tray to a perimeter zone (600–800 mm wide) to preserve centre-of-room height
- Full flat false ceiling: feasible only if raw height is ≥ 2.90 m above FFL; verify on-site before committing
- Avoid false ceilings in rooms where raw height is already at 2.75–2.80 m — in a room without air-conditioning they will breach the NBC minimum; in an air-conditioned room, keep at least 2.4 m under the false ceiling
- Always confirm with a laser site measurement, not a builder brochure; actual heights vary floor-by-floor due to structural tolerances
The practical implication: in Candeur units, a full-room flat false ceiling at a 4-inch drop is feasible in rooms where the raw height is confirmed at 2.90 m or above. In rooms where raw height is closer to 2.80–2.85 m, a perimeter tray ceiling with the centre left open is the safer design choice — and it can look even more dramatic than a flat flush ceiling when paired with LED cove lighting.
Dedicated electrical appliance circuits
NBC (Part 8, Section 2) requires earthed sockets and limits a power circuit to two 16 A sockets; giving each high-draw kitchen appliance its own circuit is good practice, and what AlcorOne does. In practice, for Candeur kitchens, this means:
- Dedicated 15A circuit for the chimney/hob
- Dedicated circuit for the microwave oven (separate from the chimney)
- Dedicated circuit for the refrigerator (stable supply, not shared with other loads)
- Earth leakage circuit breaker (ELCB) on all wet-area circuits (kitchen, bathrooms)
Builder possession electrical layouts rarely include all of these. Budget &rupee;15,000–&rupee;35,000 for kitchen electrical upgrades as a line item separate from the kitchen furniture scope.
Master bedroom: sliding glass wardrobes done right
The most popular wardrobe choice in Kondapur and Madhapur high-rise interiors right now is the sliding glass wardrobe — typically a 2- or 3-panel system with frosted or tinted glass shutters on an aluminium top-hung track. Executed well, it reads as premium and space-efficient. Executed poorly, it wobbles, jumps tracks, and becomes an expensive regret within 18 months.
Sliding wardrobe specification checklist
| Component | Recommended spec | What to avoid |
|---|---|---|
| Track profile depth | Aluminium extruded, 50–55 mm (fits standard door jamb reveal) | PVC or pressed steel tracks — flex under load and warp in Hyderabad summer heat |
| Shutter material | HDHMR or 18 mm BWP ply with glass inset panel; 5 mm toughened glass minimum | Hollow-core shutters — rattling and delamination within 1–2 years |
| Bottom guide | Nylon floor guide with anti-jump pin; flush-mounted into flooring | Surface-mounted metal guides — toe-catching hazard |
| Soft-close damper | Integrated end-stop dampers on top rail; both panels independently damped | Absent or retrofit dampers — slamming damages glass and track over time |
| Door clearance | Minimum 1.0 m clear floor space in front of closed panels | Less than 900 mm — door panels cannot be opened fully without obstruction |
| Internal fittings | Full-height hanging rail, 2–3 pull-out drawers (soft-close), accessory trays | Fixed shelves only — wastes vertical space and reduces daily utility |
Track depth note: The 50–55 mm track depth is not arbitrary — it is calibrated to the standard Hyderabad builder door frame reveal. At shallower depths (40 mm or less), the sliding panel protrudes beyond the frame into the room when open; at deeper depths (60 mm+), installation requires a custom framing insert that adds cost and can look heavy.
For Candeur master bedrooms in the 2BHK configuration, a typical wardrobe is 2.1 m wide × full height to ceiling (2.4–2.7 m with a ceiling filler panel). In 3BHK larger units, a 3.0–3.6 m wide wardrobe with a bypass 3-panel system can house the entire clothing and luggage storage requirement for two people without any supplementary furniture.
Kitchen: L-shaped acrylic with soft-close hardware
The kitchen in a Candeur 2BHK is typically an L-shaped alcove of approximately 8–10 sq m of floor area, with one longer counter wall and one return wall. This footprint is well-suited to an L-shaped modular kitchen — and with the right finish and hardware, it can be genuinely striking.
The 1.2 m counter clearance rule
Indian kitchen ergonomics guidelines — widely adopted by design professionals — call for a minimum 1.2 m clearance between facing work surfaces, or between the counter edge and the opposite wall. In a Candeur 2BHK kitchen, this means:
- If the kitchen width is 2.0–2.2 m: a single-wall counter is safer; an L-shape with a deep return can reduce clearance to under 900 mm
- If the kitchen width is 2.4 m+: an L-shaped counter with a 600 mm deep base cabinet works, leaving approximately 1.2 m working corridor
- Refrigerator placement: always place the refrigerator at the end of one counter run, not mid-run — the door swing requires 600–750 mm of clearance that blocks the working zone if placed mid-run
Acrylic vs. laminate kitchen shutters
| Property | Laminate (standard) | High-gloss acrylic |
|---|---|---|
| Appearance | Matt, satin, or textured; wide colour range | Mirror-gloss, deep colour saturation; premium visual weight |
| Durability (scratch) | Moderate — textured laminates hide micro-scratches well | Shows fine scratches more visibly; harder surface but marks show |
| Humidity resistance | Good with quality MR-grade substrate; excellent with BWP base | Excellent — acrylic sheet is inherently moisture-neutral |
| Heat tolerance | Good up to 60–70°C; avoid near exposed hob without heat shield | Avoid direct heat proximity — can warp; use aluminium heat shield near hob |
| Cleaning | Easy; microfibre cloth | Very easy; high-gloss shows fingerprints, requires frequent wipe-down |
| Cost premium over laminate | Baseline | +35–55% for equivalent shutter count |
| Best suited for | Families with children; high-traffic kitchens | Low-traffic showcase kitchens; couples or single occupancy |
For most Candeur 2BHK residents — often young professionals or newly-married couples in the Madhapur and Kondapur corridor — high-gloss acrylic shutters in Arctic White, Milky Mist, or a muted greyish-green read beautifully against the standard white wall tiles that Candeur builders typically provide on possession. The fingerprint caveat is real but manageable with a quick daily wipe.
Substrate specification: BWP IS 710 where it counts
Interior contractors will often describe kitchen carcass material as “marine ply” or “waterproof ply” without specifying the IS grade. For a Candeur kitchen, insist on the following:
| Location | Recommended material | IS grade / spec | Why |
|---|---|---|---|
| Kitchen base cabinets (below counter) | BWP plywood | IS 710 | Permanent risk of water splash, pipe seep, and floor moisture |
| Sink cabinet (direct water exposure zone) | BWP plywood | IS 710 | Highest moisture risk in any kitchen; IS 303 will delaminate within 3–5 years |
| Kitchen wall (hanging) cabinets | BWR plywood or HDHMR | IS 303 / HDHMR spec | Reduced moisture risk; BWR acceptable for cost savings; HDHMR preferred for shutter surface |
| Wardrobe carcass (bedroom) | BWR plywood or HDHMR | IS 303 / HDHMR spec | Bedroom humidity is low; BWP over-specified here — redirect budget to hardware instead |
| Wardrobe shutter panels | HDHMR | HDHMR spec | Superior surface smoothness for acrylic or glass-finish shutters; edges don’t fray |
| TV unit carcass and shutters | HDHMR or BWR ply | IS 303 / HDHMR spec | Dry zone; HDHMR preferred for clean routed edges on open niches |
Key distinction: IS 710 (Boiling Water Proof) plywood passes a 72-hour boiling water immersion test and is the only grade suitable for permanent wet-area exposure. IS 303 (Boiling Water Resistant) withstands intermittent moisture but will delaminate under sustained exposure. HDHMR is an engineered board — not plywood — with uniform density that makes it ideal for paint-ready or acrylic-bonded surfaces, but it must not be substituted for structural BWP ply in wet-area applications.
Soft-close hardware specification
For an L-shaped kitchen in a Candeur flat, the minimum hardware specification for a well-built outcome is:
- Cabinet hinges: 165° soft-close concealed hinges (Hettich, Hafele, or equivalent Grade A brand); minimum 165,000-cycle tested (the Hettich Sensys rating; Blum Clip Top Blumotion is rated for approximately 200,000)
- Drawer channels: Full-extension ball-bearing undermount channels with soft-close (Blum Tandem or equivalent); rated for 30–40 kg per drawer
- Pull-out systems: Tandem pull-outs for base cabinet storage (3/4 extension minimum); wire-basket pull-outs for pantry columns
- Overhead lift-up cabinets: Gas-strut flap-up mechanisms (not spring-loaded hinges) — rated for panel weight with a 1.25× safety margin
- Wall-mounted cabinet fixings: Suspension rail system (not individual clip-on brackets) — distributes load and allows future repositioning without drilling
TV backdrop panel with indirect LED cove
The TV wall in Candeur living rooms — particularly in the 3BHK units facing the Kondapur skyline — is one of the highest-impact design decisions in the entire flat. A well-designed TV backdrop elevates the space from a furnished apartment to a designed home. A poorly executed one becomes the most visible reminder that the budget ran short at the wrong moment.
Design framework: the three-layer approach
The most successful TV wall designs in Hyderabad high-rise apartments follow a three-layer logic:
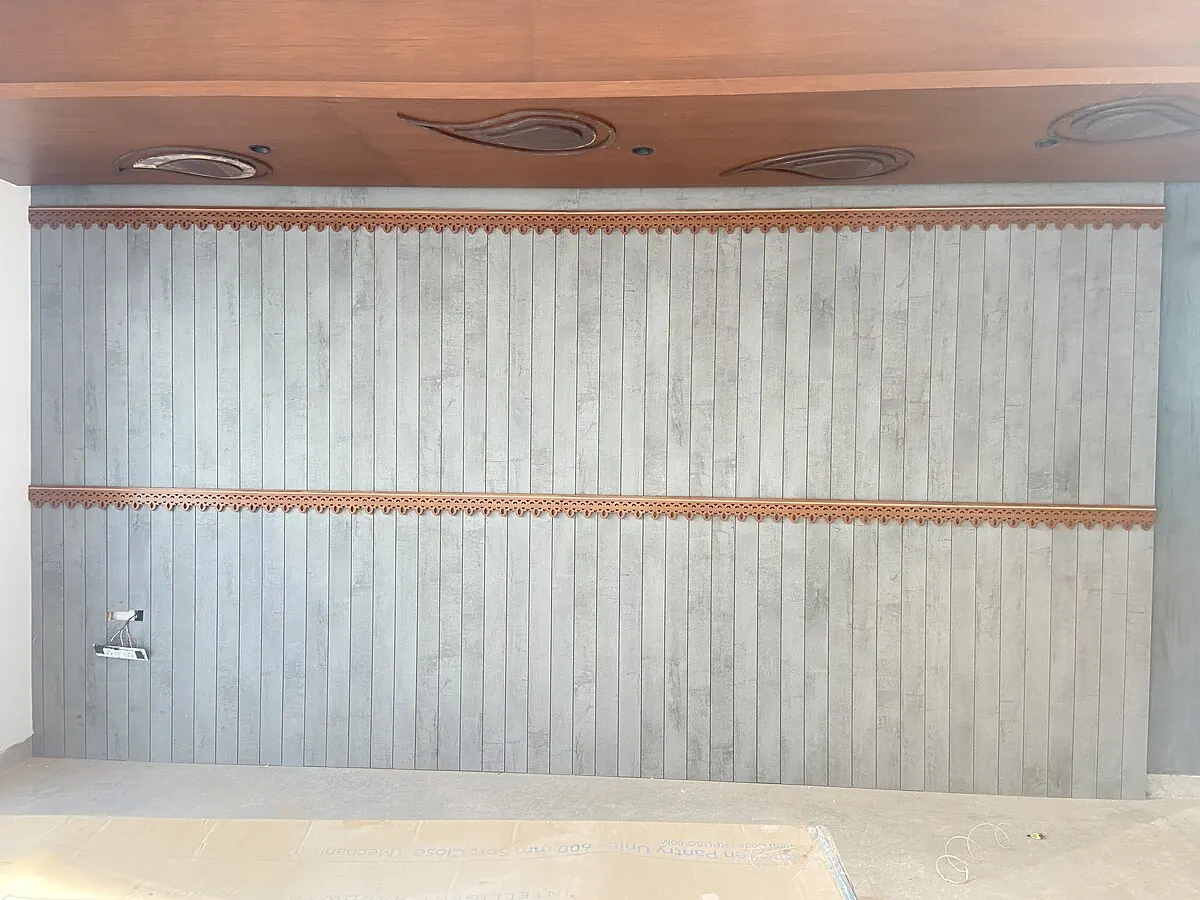
- Structure layer: A full-height HDHMR panel (full room height, 1,800–2,400 mm wide) forms the backbone. This can be painted in a contrasting colour, wrapped in a film finish, or left in a natural wood-grain laminate.
- Functional layer: A recessed media niche (typically 1,200 mm wide × 700 mm tall × 150 mm deep) houses the TV — flush-mounted or on a tilt mount, with cable management routed behind the panel. Flanking storage cabinets with push-to-open shutters provide concealed AV equipment storage.
- Light layer: LED strip lighting recessed into a cove channel cut into the top of the panel and along floating shelves creates the indirect glow effect. Use a 2,700 K warm-white strip at 14–18 W per metre with a diffuser channel — bare strip without a diffuser creates hotspot banding.
LED cove specification for TV backdrop
- Strip type: COB (Chip-on-Board) or SMD 2835, IP20 (dry zone); minimum CRI 90
- Colour temperature: 2,700 K (warm white) for living room ambience; avoid 4,000 K+ which reads clinical
- Power: 14–18 W/m for adequate brightness in a cove recess; lower wattage disappears behind the channel lip
- Controller: dimmable driver + RF remote (not IR — more reliable through furniture); smart app control optional
- Cove channel depth: 40–60 mm from panel face; shallower gives visible hotspots, deeper loses perceived brightness
- Dedicated electrical point: 5A socket behind panel for driver unit — do not daisy-chain with other lighting circuits
A common mistake in Candeur and similar developments is sourcing the LED strips from a local electrical shop after the joinery is installed — without specifying the driver, channel, and dimmer as a system. The result is incompatible components, exposed wiring, and a finished look that reads as retrofitted rather than designed. Specify the complete LED system in the joinery BOQ before any woodwork begins.
Cost estimates: standard and premium tiers
The figures below are indicative for Candeur flats in Kondapur and Madhapur as of mid-2026. They represent typical contractor pricing for a full interior scope — kitchen, wardrobes, TV unit, false ceiling, electrical modifications, and painting. They exclude appliances (chimney, hob, oven, dishwasher) and loose furniture (sofas, beds, dining table).
2BHK — 1,050 to 1,150 sq ft carpet area
| Scope item | Standard tier | Premium tier |
|---|---|---|
| L-shaped modular kitchen (laminate shutters, BWP base, quality hardware) | &rupee;2.8–3.4 lakh | &rupee;4.0–5.2 lakh (acrylic shutters, Blum/Hettich full range) |
| Master bedroom sliding wardrobe (HDHMR shutters, aluminium track) | &rupee;65,000–85,000 | &rupee;1.0–1.4 lakh (glass shutters, full-height, soft-close) |
| Guest bedroom wardrobe (hinged shutters, laminate) | &rupee;45,000–60,000 | &rupee;70,000–90,000 |
| TV unit + backdrop panel with LED cove | &rupee;55,000–75,000 | &rupee;1.0–1.6 lakh (full-height panel, floating shelves, dimmable LED) |
| False ceiling — living room perimeter tray (LED integrated) | &rupee;35,000–50,000 | &rupee;55,000–80,000 (elaborate cove + recessed spotlight grid) |
| False ceiling — master bedroom (perimeter or flat) | &rupee;25,000–35,000 | &rupee;40,000–60,000 |
| Electrical modifications (dedicated circuits, additional points) | &rupee;20,000–35,000 | &rupee;35,000–60,000 |
| Painting (2 coats primer + 2 top coats, Royale / Apex range) | &rupee;55,000–70,000 | &rupee;80,000–1.1 lakh (texture feature wall + quality finish) |
| Foyer console / shoe storage unit | &rupee;20,000–30,000 | &rupee;35,000–55,000 |
| Approximate total (excl. GST) | &rupee;9–12 lakh | &rupee;14–20 lakh |
3BHK — 1,450 to 1,700 sq ft carpet area
| Scope item | Standard tier | Premium tier |
|---|---|---|
| L-shaped modular kitchen (laminate shutters, BWP base) | &rupee;3.4–4.2 lakh | &rupee;5.0–6.5 lakh (acrylic shutters, island counter if space allows) |
| Master bedroom sliding wardrobe (full-height, HDHMR / glass) | &rupee;80,000–1.1 lakh | &rupee;1.4–2.0 lakh (walk-in configuration, LED interior strips) |
| Bedroom 2 wardrobe (hinged or sliding) | &rupee;50,000–70,000 | &rupee;80,000–1.1 lakh |
| Bedroom 3 wardrobe (hinged, standard) | &rupee;40,000–55,000 | &rupee;60,000–80,000 |
| TV unit + full-height backdrop panel with LED cove | &rupee;65,000–90,000 | &rupee;1.2–1.8 lakh |
| False ceiling — living room + dining (integrated LED) | &rupee;55,000–80,000 | &rupee;90,000–1.3 lakh |
| False ceiling — master bedroom | &rupee;30,000–45,000 | &rupee;50,000–75,000 |
| False ceiling — bedrooms 2 & 3 | &rupee;40,000–60,000 | &rupee;70,000–1.0 lakh |
| Electrical modifications (kitchen, living, bedrooms) | &rupee;30,000–50,000 | &rupee;55,000–90,000 |
| Painting (full flat) | &rupee;80,000–1.1 lakh | &rupee;1.2–1.8 lakh |
| Foyer, study niche, utility shelving | &rupee;30,000–50,000 | &rupee;60,000–1.0 lakh |
| Approximate total (excl. GST) | &rupee;13–19 lakh | &rupee;22–32 lakh |
Important notes on these estimates: GST at 18% applies to interior services and should be added to all figures above. Appliances, loose furniture, curtains, and decorative accessories are excluded. Costs vary with specific material brands, floor level (logistics cost for high floors), and any civil modification scope. Always request a line-item BOQ — not a per sq ft rate — to compare accurately across contractors.
Design ideas that work especially well in Candeur units
Use the utility passage as a pantry zone
The utility passage connecting the kitchen to the service balcony in Candeur 2BHK layouts is often under-designed. A floor-to-ceiling pantry tower (300–450 mm deep) mounted on the kitchen-side wall of this passage adds significant dry-goods storage without consuming any kitchen floor area. Specify wire-basket pull-outs at the lower half (easy access for heavy items) and fixed shelves at the upper half (for packaged goods).
Bring the bedroom colour story into the wardrobe shutters
Candeur units come with white or off-white walls on possession. Rather than leaving the wardrobe shutters in a default white, using a 4–6 mm tinted glass panel (olive bronze, smoke grey, or a warm rose-beige film) on the sliding wardrobes creates a visual connection between the wall colour and the furniture — without any paint work on the walls themselves. This is particularly effective in the master bedroom of Kondapur-facing units, where the natural light is strong enough to activate the glass tone through the day.
False ceiling in the living room: perimeter tray with centre chandelier point
Given the 3.0 m slab-to-slab height limitation in Candeur towers, a perimeter tray ceiling (600–750 mm wide band, dropped 100 mm from the centre) with a central open zone is the safest design choice. The open centre allows a pendant or small chandelier to hang at its designed height without compressing the room. LED warm-white strips in the tray cove, plus three or four recessed downlights in the perimeter band, produce a layered lighting effect that punches well above its budget.
Kitchen backsplash: large-format tile over mosaic
Candeur kitchens typically receive standard 2×1 ft wall tiles on possession. Replacing the backsplash zone (from counter to wall cabinet bottom) with a 600×300 mm or 800×400 mm large-format tile — in a book-matched marble-look or a solid deep-tone slate — provides a visual upgrade at a relatively low additional cost (&rupee;12,000–&rupee;25,000 for materials and labour) and makes acrylic or laminate shutters look significantly more considered.
A pre-project checklist for Candeur homeowners
| # | Item to verify | Why it matters |
|---|---|---|
| 1 | Measure raw ceiling height on-site with a laser measure (not from builder brochure) | Determines whether a flat false ceiling is NBC-compliant |
| 2 | Identify existing electrical DB layout and load capacity | Kitchen dedicated circuits may require a sub-panel if main DB is saturated |
| 3 | Confirm kitchen width between counter wall and opposite wall or door | Determines whether an L-shaped counter can maintain 1.2 m clearance |
| 4 | Measure wardrobe wall width and confirm 1.0 m clear front-of-wardrobe space | Ensures sliding wardrobe system can open fully without obstruction |
| 5 | Check plumbing positions (kitchen sink outlet, WC positions) | Relocating sink or WC post-possession requires approval and is expensive |
| 6 | Request BOQ with IS grade specified for every board material | Prevents IS 303 being substituted for IS 710 in wet areas |
| 7 | Confirm hardware brands and model numbers in writing before signing | Prevents substitution of brand-name items with ungraded equivalents |
| 8 | Agree milestone-based payment schedule tied to verifiable progress | Preserves negotiating leverage through project completion |
Written by Gogineni Kalyaan Kumar
Kalyaan is Principal at AlcorOne Solutions, the interior contracting firm he co-founded in 2022. He has overseen 80+ turnkey residential, villa, and commercial fit-outs across Chennai, Hyderabad, Bengaluru and Vizag, with a focus on itemised BOQs, heavy-duty modular execution, and durable interior systems built for South India’s climate.
Sources & references.
Standards, regulatory registries, and manufacturer references that back the material grades, pricing framework, and compliance points in this guide:
- BIS IS 710 — Marine (BWP) grade plywood
- BIS IS 303 — Plywood for general purposes (MR/BWR/BWP)
- National Building Code of India 2016 (SP 7), Volume 1 — Bureau of Indian Standards
- National Building Code of India 2016 (SP 7), Volume 2 — Bureau of Indian Standards
- Hettich India — furniture fittings
- Blum India — hinges & drawer systems
- Häfele India — hardware & fittings
- Telangana RERA — project registry
Frequently asked questions.
What is the typical carpet area of a 2BHK flat in Candeur Skyline?
Candeur Skyline 2BHK units in Kondapur typically range from 1,050 to 1,150 sq ft of carpet area. The layout usually features a rectangular living-dining space, two bedrooms with attached or common baths, a compact L-shaped kitchen zone, and a utility area. Planning interior work around these proportions helps avoid over-specified or under-specified furniture.
What plywood should I use for the kitchen in a Candeur high-rise flat?
For the kitchen base carcass and sink cabinet, use BWP (Boiling Water Proof) plywood conforming to IS 710. This grade withstands prolonged moisture exposure — critical near the sink and under cooking zones. HDHMR boards are a suitable alternative for shutter panels and wardrobe door shutters where a smooth paint-ready surface is preferred. BWR IS 303 is acceptable only for dry or semi-dry zones such as wall cabinets and bedroom wardrobes.
How much does a full interior fit-out cost for a Candeur 2BHK?
For a standard-tier fit-out (L-shaped modular kitchen with laminate shutters, two wardrobes, TV unit, basic false ceiling with LED, and quality hardware), expect &rupee;9–12 lakh for a 1,050–1,150 sq ft 2BHK. Premium tier (acrylic kitchen shutters, sliding glass wardrobes, elaborate cove ceiling, designer TV backdrop) typically runs &rupee;14–20 lakh. These figures exclude GST (18%), appliances, and loose furniture.
Does a false ceiling violate NBC clear height requirements in Candeur apartments?
The National Building Code of India requires at least 2.75 m from the finished floor to the lowest point of the ceiling in a habitable room, or 2.4 m to the false ceiling in an air-conditioned room. Most Candeur towers deliver 3.0 m slab-to-slab height; after deducting slab thickness and the false ceiling frame, AlcorOne's practical design limit is a drop of 4–6 inches (100–150 mm) from the raw slab underside. Always verify actual on-site ceiling height with a laser measure before committing to a design.
What sliding wardrobe track depth is suitable for Candeur bedroom layouts?
For sliding wardrobes in Candeur bedrooms, an aluminium track profile depth of 50–55 mm is standard. Maintain a minimum 1.0 m clear floor space in front of the closed wardrobe panels for comfortable daily access. If the bedroom is narrower than 2.8 m, consider a bypass-door (3-panel) configuration or recessing the wardrobe unit 100–150 mm into a wall niche to preserve circulation space.
Is an L-shaped kitchen feasible in Candeur Skyline 2BHK units?
Yes. The kitchen in most Candeur 2BHK units can accommodate an L-shaped counter configuration, provided the kitchen width between the counter and the opposite wall or door is at least 2.4 m. Maintain a minimum 1.2 m working corridor between facing surfaces. Place the refrigerator at the end of one counter run — never mid-run — to avoid the door swing blocking the working zone. An L-shaped layout typically provides 3.5–4.5 running metres of counter space in this footprint.
What is a realistic timeline for a full interior project in a Candeur flat?
For a standard scope covering the kitchen, two or three wardrobes, a TV unit, false ceiling in the living room and master bedroom, electrical modifications, and painting, a realistic timeline is 70–90 days from design sign-off to handover. Projects that include a custom full-height TV backdrop panel, extensive civil work, or imported hardware typically add 10–20 days. Factor in a two-week buffer for site access coordination with the Candeur facility management team.
Closing thoughts
Candeur apartments in Kondapur and Madhapur offer a well-proportioned canvas for interior work — decent slab heights, manageable kitchen footprints, and bedrooms that can absorb a proper sliding wardrobe system. The challenges are real but not unusual: tight false ceiling budgets, kitchen clearance constraints in the 2BHK units, and a market full of contractors who use IS grades interchangeably in their quotes.
The homeowners who end up satisfied two years after handover are, almost without exception, the ones who insisted on a line-item BOQ with material grades specified, confirmed their ceiling heights before committing to a false ceiling design, and kept enough budget in reserve to handle the two or three mid-project discoveries that every high-rise interior project produces. None of that requires spending more — it requires spending with more information.
If you are planning an interior for a Candeur flat and want a detailed scope review or a BOQ template calibrated to your specific unit layout, the contact details are below.
Have you recently completed your Candeur flat interiors? What design decision made the biggest difference to how the space actually lives — and what would you do differently if you were starting again?
Get a detailed BOQ, not just a quote.
Share your unit layout and floor number for a line-item breakdown calibrated to Candeur’s build standard and your specific finish preferences.