NCC Urban interiors: a practical design guide for One & Gardenia flats.
Parallel modular kitchens, compact hinged wardrobes with loft units, custom bathroom vanity panels, TV backdrop walls, NBC height compliance, BWP vs. HDHMR material choices, dedicated electrical circuits, and realistic cost estimates — everything you need before briefing a contractor for your NCC Urban apartment in Narsingi or Puppalguda.
NCC Urban’s residential projects — most notably NCC Urban One in Narsingi and NCC Urban Gardenia in Puppalguda — sit at the western edge of Hyderabad’s fastest-growing corridor. The belt stretching from Kokapet and the Financial District through Narsingi, Puppalguda, and Manikonda has seen some of the city’s most concentrated new residential supply over the last five years, and NCC Urban is one of the better-regarded builders in that micro-market: structurally sound buildings, reasonable common-area finish, and possession timelines that have been more predictable than many peers.
What that track record also creates is a substantial population of homeowners taking possession for the first time — often in the same tower or within a few hundred metres of each other — all trying to figure out what a good interior fit-out looks like for their specific unit. The questions are consistent: what kitchen layout actually works in this footprint, which plywood grade is genuinely necessary versus over-specified, what NBC guidelines say about the false ceilings they’ve been shown in renders, and what a realistic budget looks like at different finish levels.
This guide answers all of those questions specifically for NCC Urban flats. It’s written for a homeowner who has taken or is about to take possession and wants a technically grounded starting point — not a showroom pitch.
Understanding NCC Urban flat layouts
NCC Urban One in Narsingi and NCC Urban Gardenia in Puppalguda are mid-rise developments (typically G+12 to G+20 range) that deliver slab-to-slab heights of approximately 2.95–3.05 m — typical for the Narsingi–Puppalguda micro-market, where builder land costs mean floor-to-floor heights are kept lean. This is narrower than the 3.2–3.4 m slab heights seen in premium Kokapet or Nanakramguda towers from builders like Rajapushpa or My Home, and broadly comparable to Aparna and Prestige projects in the same price bracket.
Understanding this physical constraint before any design decision is made — particularly around false ceilings and full-height wardrobe systems — is the single most important starting point for an NCC Urban interior.
Typical flat sizes and layout characteristics
| Configuration | Typical carpet area | Typical layout notes |
|---|---|---|
| 2BHK | 980–1,100 sq ft | Combined living-dining zone, compact kitchen (often 2.0–2.2 m corridor width), utility area, 2 bedrooms (master with attached bath, common bath for BR2) |
| 3BHK (standard) | 1,350–1,550 sq ft | Separate dining zone, wider kitchen footprint, 3 bedrooms (master with attached bath, common bath), utility and service balcony |
| 3BHK (large variant) | 1,600–1,850 sq ft | Foyer entry, extended master suite with possible walk-in wardrobe zone, study niche feasible in living area, dry balcony |
The 2BHK units in NCC Urban One present the most acute planning challenge: the kitchen is typically a narrow corridor — often 2.0–2.2 m wide between the counter wall and the opposite wall or doorway. This makes a parallel layout or a restrained single-wall layout significantly more functional than a full L-shape with a 600 mm deep return counter. The 3BHK layouts offer more width in the kitchen zone and more bedroom depth, making L-shaped kitchens and full-height wardrobe systems more readily feasible.
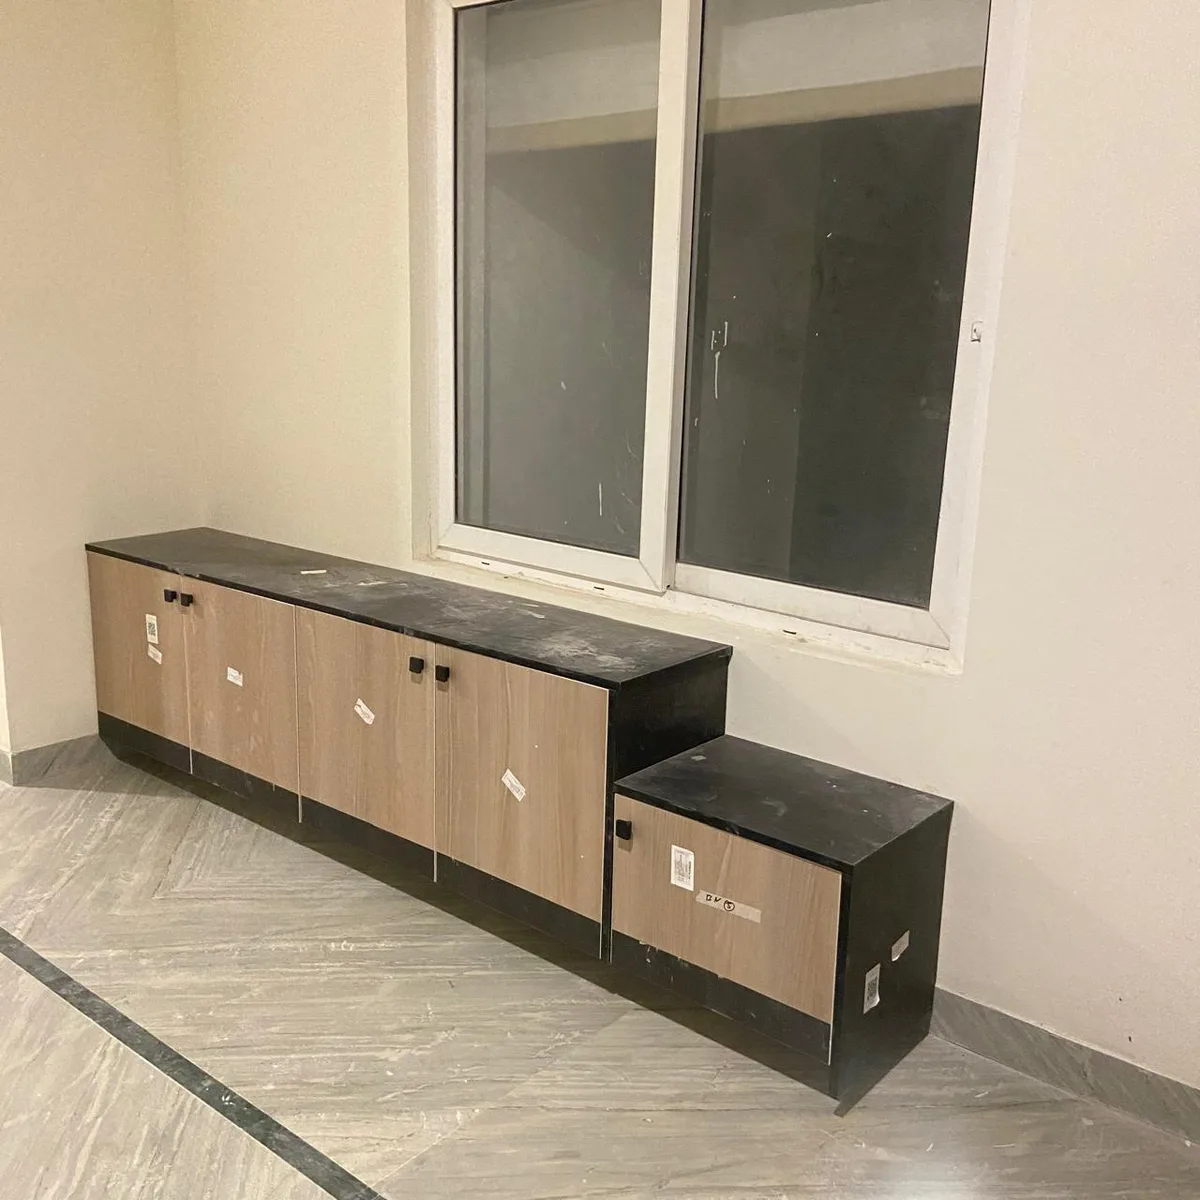
In Narsingi and Puppalguda high-rises, the most common and costly planning error is sizing furniture from catalogue photographs rather than from laser-measured site drawings. A kitchen that looks like an L-shape in a 3D render can become a 900 mm working corridor once counter depth and door swings are correctly plotted.
NBC standards that shape your design choices
The National Building Code of India (NBC 2016, Part 3) sets minimum habitable space standards that directly affect two major interior decisions in NCC Urban apartments: false ceilings and window ventilation area. It is a model code; in Hyderabad these standards apply through the Telangana Building Rules, 2012 (GO Ms 168). Both are frequently misunderstood — or simply not mentioned by contractors eager to show a dramatic render.
Minimum clear habitable room height: 2.75 m
NBC specifies a minimum clear height of 2.75 m from the floor to the lowest point of the ceiling for habitable rooms — bedrooms, living rooms, and dining areas — or 2.4 m to the false ceiling or AC duct in an air-conditioned room (NBC Part 3, cl. 12.2.1). With a 2.95–3.05 m slab-to-slab height and a structural slab typically 150–200 mm thick, the raw ceiling underside sits at approximately 2.75–2.90 m above the finished floor level. In a room that will not be air-conditioned, that is an extremely narrow margin for false ceiling design; in an air-conditioned room the code allows a much deeper drop.
False ceiling design limits for NCC Urban towers
- Recommended drop from raw slab underside: 4–6 inches (100–150 mm) — our design limit for proportion, not a code limit
- Perimeter tray or cove ceiling: limit the tray band to 600–800 mm wide; keep the room centre open to preserve height
- Full flat false ceiling: feasible only where laser-measured raw height is confirmed at ≥ 2.90 m above FFL; do not rely on builder brochure heights
- In a room without air-conditioning where raw height is already at 2.75–2.80 m, avoid any false ceiling — even a 50 mm drop takes it below the 2.75 m minimum
- Heights vary floor-by-floor due to structural tolerances; always measure on your specific unit before committing to a design
In practice, for most NCC Urban 2BHK units, the safest and most visually effective false ceiling treatment is a perimeter cove or tray — a 600–700 mm border dropped 100 mm with LED strip lighting recessed in the cove channel, and the central zone left at raw slab height. This approach creates genuine visual depth and a premium lighting effect without crowding the room, and in an air-conditioned room it works even where the raw ceiling is at exactly 2.80 m.
Window ventilation: opening area set by climate
NBC also sizes window openings (excluding doors) in habitable rooms by climate, at 1/6 to 1/10 of the floor area (NBC Part 3, cl. 20.1.2). This matters for interior design because full-height curtain or blind systems, wardrobe placements adjacent to windows, and heavy valance boards can all reduce effective ventilation area if not planned carefully. Specifically:
- Do not position a wardrobe end panel flush against a window reveal if it would partially obstruct the openable sash
- Full-length curtain tracks should be installed above and beyond the window frame — not across the window opening itself — so they stack clear when the window is in use
- Bathroom exhaust fan placement should be checked against the NCC Urban builder’s existing provision; avoid blocking the duct with an over-deep vanity unit
Kitchen: parallel layout for compact NCC Urban 2BHK units
The kitchen in a typical NCC Urban One 2BHK presents a specific spatial challenge: the corridor between the counter wall and the opposite wall or entrance door is often 2.0–2.2 m — tight for a full L-shaped layout, but ideal for a parallel configuration. Understanding when to choose parallel over L-shaped is one of the most impactful decisions in the entire project.
Parallel vs. L-shaped: which works in your unit
| Kitchen corridor width | Recommended layout | Working corridor clearance | Counter run total |
|---|---|---|---|
| 2.0–2.2 m | Parallel (two facing counter walls) or single-wall | 900 mm–1.0 m (acceptable for one-person kitchen) | 3.5–5.0 running metres combined |
| 2.4–2.7 m | L-shaped (primary counter + return wall) | 1.2 m–1.5 m (comfortable two-person use) | 3.5–4.5 running metres |
| 2.8 m+ | L-shaped or U-shaped | 1.5 m+ (comfortable, dishwasher feasible) | 4.5–6.0 running metres |
For the NCC Urban 2BHK parallel kitchen, position the cooking zone (hob and chimney) on one wall and the prep and washing zone (sink) on the opposite wall. This separation reduces cross-traffic during cooking and keeps the hob wall clean of water splash. Place the refrigerator at the end of one counter run — never mid-counter — so its door swing (600–750 mm) does not block the working corridor.
Overhead wall cabinets: don’t sacrifice them for ceiling height
A common mistake in NCC Urban kitchens where the raw ceiling is low is to eliminate wall cabinets altogether to “keep the space open.” This sacrifices significant dry-goods and utensil storage that can only be retrieved later through costly retrofitting. Instead, specify wall cabinets at a standard height of 600–700 mm from counter top to cabinet bottom, with a 300–350 mm deep cabinet body. Keep cabinet tops 150–200 mm below the raw slab (or false ceiling soffit if installed) to allow for a dust-clearance gap and easier cleaning.
Substrate specification: getting the IS grade right
This is the area where NCC Urban homeowners most frequently pay for a material specification they did not actually receive. Contractors routinely describe all boards as “marine ply” or “waterproof ply” — terms that are not IS standards and carry no quality guarantee. Insist on the following IS grades, specified in writing in the BOQ:
| Location | Recommended material | IS grade / spec | Why |
|---|---|---|---|
| Kitchen base cabinets — sink cabinet and floor-level units | BWP plywood | IS 710 | Highest moisture risk zone; sustained exposure to water splash, condensation, and occasional pipe seep. IS 710 passes a 72-hour boiling water immersion test. |
| Kitchen wall (hanging) cabinets | BWR plywood or HDHMR | IS 303 / HDHMR spec | Not in direct water contact; IS 303 handles intermittent humidity well. HDHMR gives cleaner edges for routed shutter reveals. |
| Bathroom vanity base unit | BWP plywood | IS 710 | High humidity zone; floor moisture and basin tap splash. IS 710 essential — IS 303 will delaminate at base edges within 2–4 years. |
| Wardrobe carcass (bedroom) | BWR plywood or HDHMR | IS 303 / HDHMR spec | Bedroom humidity is low; BWP is over-specified and adds unnecessary cost. Redirect savings to hardware quality. |
| Wardrobe shutter panels | HDHMR | HDHMR spec | Superior surface smoothness for laminate, acrylic, or lacquer bonding; edges do not fray or splinter under routing. |
| TV unit carcass and panels | HDHMR or BWR ply | IS 303 / HDHMR spec | Dry zone; HDHMR preferred for clean routed open niches and consistent panel colour through the core. |
Key distinction: IS 710 (BWP) passes a 72-hour boiling water immersion test — it is the only grade suitable for sustained wet-zone exposure. IS 303 (BWR) withstands intermittent moisture but will delaminate under prolonged water contact. HDHMR is an engineered board — not plywood — that excels as a substrate for surface finishes but is not a substitute for structural BWP ply in wet-area applications. Using IS 303 where IS 710 is required is one of the most common and most invisible cost-cutting moves in the Hyderabad contractor market.
Hardware specification: soft-close and load ratings
Hardware quality is the most under-discussed variable in any modular kitchen conversation. Laminates and finishes are visible; hinges and drawer channels are not. But hardware is what you interact with physically, dozens of times every day, for the life of the kitchen. For an NCC Urban kitchen — whether parallel or L-shaped — the minimum specification for a well-built result is:
- Cabinet hinges: 165° soft-close concealed hinges (Hettich, Hafele, or equivalent Grade A); minimum 165,000-cycle tested (the Hettich Sensys rating; Blum Clip Top Blumotion is rated for approximately 200,000)
- Drawer channels: Full-extension undermount ball-bearing channels with integrated soft-close (Blum Tandem or equivalent); rated 30–40 kg per drawer
- Pull-out systems: Wire-basket pull-outs for the base cabinet adjacent to the chimney (pots and pans), tandem pull-outs for under-sink storage
- Overhead lift-up cabinets: Gas-strut flap-up mechanisms rated for the panel weight plus a 1.25× safety margin; not spring-loaded hinges
- Wall-cabinet suspension: Rail-mounted suspension system rather than individual clip-on brackets; distributes weight evenly and allows future repositioning
Wardrobes: compact hinged systems with loft units
NCC Urban bedroom layouts — particularly in the 2BHK configuration — are not always wide enough to comfortably accommodate a full sliding wardrobe system with 1.0 m of clear floor space in front. In many NCC Urban One master bedrooms, the usable wardrobe wall is 2.4–3.0 m, and the bed, side tables, and circulation paths consume much of the remaining floor area. In this context, a well-designed hinged wardrobe with a loft unit is frequently the more practical choice — and it can be just as visually resolved as a sliding glass system.
Hinged wardrobe with loft: design principles
| Component | Recommended specification | Why it matters |
|---|---|---|
| Wardrobe carcass depth | 600 mm for full-length hanging; 450 mm for folded clothing sections | 600 mm depth accommodates standard hanger width (530–560 mm); shallower sections save floor space |
| Shutter material | HDHMR 18 mm with laminate finish; or 12 mm MDF with acrylic membrane | HDHMR gives cleaner edges for profiled router reveals; MDF with membrane reads premium at tighter budget |
| Hinges | Soft-close concealed 165° (Hettich or Hafele); 4 hinges per 2.1–2.4 m shutter height | 4-hinge distribution prevents shutter racking under daily load |
| Loft unit | Full-width loft above main wardrobe; minimum 400 mm internal height; push-to-open or pull-down mechanism | Loft unit stores suitcases, seasonal clothing, and linen that would otherwise occupy floor space |
| Loft shutter panel height | 400–450 mm tall; room height from floor to raw slab with ceiling filler panel | Full-height wardrobe eliminates the dust-trap gap at the top and reads as a designed wall element |
| Internal fittings | Full-height hanging rail on one side, 3–4 shelves on the other, 2 pull-out soft-close drawers at base | Hanging + shelf + drawer combination covers all clothing types without external furniture |
For a 2BHK NCC Urban One master bedroom with a 2.4–2.7 m wardrobe wall, a hinged 3-door wardrobe (3×800 mm) with a continuous loft unit above is the most storage-efficient configuration. Specify a ceiling filler panel between the loft top and the raw slab underside — even 100 mm of exposed slab above a wardrobe collects dust and looks unfinished within months of handover.
Wardrobe door clearance check
Before finalising a hinged wardrobe, plot the door swing on the bedroom floor plan. An 800 mm wardrobe shutter swings 800 mm into the room. If the bed, side table, or bedroom door is within that arc, the wardrobe cannot be opened fully without obstruction. Common solutions: reduce shutter width to 650–700 mm (and use 4 shutters instead of 3), use a folding/bi-fold shutter that halves the swing radius, or consider a sliding system if the bedroom is consistently narrower than 3.0 m between the wardrobe wall and the bed wall.
Bathroom vanity units: custom-built for NCC Urban bathrooms
NCC Urban flats on possession typically include a wall-hung or floor-mounted wash basin with a basic mirror above — and little else in the way of storage. The bathroom, particularly the master attached bath, is one of the most under-invested areas in the average Hyderabad apartment interior, and one of the highest-impact upgrades relative to cost.
Vanity design framework
A custom bathroom vanity unit for a standard NCC Urban master bath (typically 2.0–2.5 m × 1.8–2.2 m floor area) should incorporate:
- Vanity cabinet: Floor-mounted or wall-hung base unit, 800–1,000 mm wide, 500 mm deep, 600 mm tall. Two soft-close drawers or two hinged doors with internal shelves. Carcass must be BWP IS 710 plywood — no exceptions in this moisture environment.
- Countertop: 20 mm compact laminate (Formica or equivalent) or 18–20 mm engineered quartz slab. Both are non-porous and resist the constant humidity in a bathroom. Avoid natural marble in smaller NCC Urban bathrooms that are not well-ventilated — marble stains and hazes with hard water and cleaning chemicals over time.
- Mirror / mirror cabinet: A frameless mirror with LED backlight or a slim mirror cabinet with soft-close door (100–150 mm deep) adds functional storage without consuming vanity counter space.
- Shutter material: HDHMR with a 2-pack PU lacquer finish or a textured UV-cured panel. Avoid standard laminate on bathroom shutters — edge swell under persistent steam is common in Hyderabad’s humid monsoon months.
Bathroom vanity electrical and plumbing checks (before work begins)
- Confirm mirror-light circuit position: ensure there is a 5A socket or hardwire provision behind the mirror zone before tiling is done
- Verify basin outlet (P-trap or S-trap) position relative to vanity footprint; an S-trap cleanout requires a cut-out that reduces base shelf space
- Check floor trap location: if the floor trap falls within the vanity cabinet footprint, route a trap extension or design around it
- Confirm that the showerhead position does not direct spray toward the open vanity unit face; a glass shower partition or curtain rail may be needed
- ELCB must be fitted on all bathroom circuits — verify at the DB before signing off electrical work
TV backdrop panels with indirect LED cove
The living room TV wall in NCC Urban flats — particularly in the 3BHK units facing the Narsingi or Kokapet skyline — is the highest-visibility design decision in the entire apartment. Done well, it anchors the space and creates a designed feel throughout the living-dining zone. Done poorly, it becomes a focal point for everything that went wrong with the budget.
The three-layer approach
The most resolved TV wall designs in Hyderabad mid-range apartments follow a consistent three-layer logic, regardless of budget tier:
- Structure layer: A full-height HDHMR panel (floor to raw slab underside or ceiling filler, 1,800–2,400 mm wide) forms the visual backbone. Finish in a contrasting colour to the walls (charcoal, warm greige, or muted olive), a wood-grain laminate, or a textured UV-cured panel.
- Functional layer: A recessed TV niche (1,200 mm wide × 700 mm tall × 120–150 mm deep) positions the TV flush with or recessed behind the panel face. Flanking push-to-open cabinets house the set-top box, streaming device, and AV equipment out of sight. Cable management conduit is routed behind the panel during fabrication, not retrofitted after.
- Light layer: An LED strip channel cut into the top of the full-height panel (and along any floating shelves) creates indirect cove lighting that can be dimmed independently of the room’s main ceiling lights.
LED cove specification for NCC Urban TV backdrop
- Strip type: COB or SMD 2835, IP20 (dry zone); minimum CRI 90
- Colour temperature: 2,700 K warm white for living room ambience; avoid 4,000 K+ which reads clinical against warm wall colours
- Power: 14–18 W/m for adequate brightness in a 40–60 mm cove recess; lower wattage disappears behind the channel lip
- Controller: dimmable driver with RF remote (RF is more reliable than IR through furniture); smart app control optional
- Cove channel depth: 40–60 mm from panel face; shallower gives visible hotspots, deeper loses perceived brightness
- Dedicated 5A socket positioned behind the panel for the driver unit — do not share with any ceiling lighting circuit
- Specify the complete LED system (driver, strip, channel, dimmer) in the BOQ before fabrication begins
Dedicated electrical circuits: what NCC Urban flats typically need
NCC Urban possession electrical layouts — like most Hyderabad builder handovers — are designed to meet minimum code requirements, not to anticipate the load of a modern modular kitchen or a home office setup. Before interior work begins, have a licensed electrician audit the existing distribution board and plan the additional circuits needed.
Kitchen: three appliances, three circuits
IS 732 (Code of Practice for Electrical Wiring Installations) recommends dedicated circuits for high-draw kitchen appliances; NBC Part 8, Section 2 requires earthed sockets and allows at most two 16 A sockets on a power sub-circuit. Giving each high-draw appliance its own circuit is good practice, and what AlcorOne does. In an NCC Urban kitchen, the dedicated circuits we plan are:
- Chimney circuit: 15A dedicated circuit with earthing; chimney motor loads can spike on startup and should not share a circuit with any other load
- Microwave oven circuit: 15A or 20A dedicated circuit; separate from the chimney circuit — microwave and chimney running simultaneously on a shared circuit can trip a 15A breaker
- Refrigerator circuit: 5A dedicated circuit on a stable supply; refrigerator compressors are sensitive to voltage fluctuations from shared circuit loads
- ELCB protection: Earth Leakage Circuit Breaker on all kitchen circuits; essential given the presence of water, metal surfaces, and high-draw appliances in close proximity
Living room and bedroom additions
Beyond the kitchen, the following are the most frequently added electrical points during NCC Urban interior projects — each should be planned before false ceiling or wall finishing work begins:
- TV backdrop panel: 1× 5A socket for LED driver unit (behind panel) + 1× HDMI/data conduit point
- Living room: 2× additional 5A sockets for lamps and entertainment equipment; 1× 15A AC point (if not already provided)
- Master bedroom: 1× 5A socket at bedside level on each side of the bed; 1× USB charging socket at each bedside; 1× 15A AC point
- Bathroom mirror zone: 1× 5A socket or hardwire point for mirror LED unit; verify ELCB coverage
- Budget estimate: Rs 18,000–38,000 for additional electrical points across a standard-scope 2BHK; Rs 28,000–55,000 for a 3BHK with home-office provisions
Earthing and safety checks
Before any interior work begins, verify earthing continuity at the main DB using a loop impedance tester or a basic socket tester. Builder earthing in Narsingi and Puppalguda high-rises is generally compliant at possession, but some lower floors in multi-staircase towers have shown earthing resistance values above the IS 3043 recommended 1 ohm. If earthing resistance is elevated, a supplementary earth electrode may be required before proceeding with kitchen and bathroom electrical work.
Cost estimates: standard and premium tiers
The figures below are indicative for NCC Urban flats in Narsingi and Puppalguda as of mid-2026. They cover a full interior scope — modular kitchen, wardrobes, TV unit, false ceiling, bathroom vanity, electrical modifications, and painting — and exclude appliances (chimney, hob, oven), loose furniture (sofas, beds, dining table), curtains, and decorative accessories. GST at 18% applies to all interior services and is not included in the figures below.
2BHK — 980 to 1,100 sq ft carpet area
| Scope item | Standard tier | Premium tier |
|---|---|---|
| Parallel modular kitchen (laminate shutters, BWP IS 710 base, quality hardware) | &rupee;2.6–3.2 lakh | &rupee;3.8–5.0 lakh (acrylic shutters, Blum/Hettich full range, quartz countertop) |
| Master bedroom hinged wardrobe + loft unit (HDHMR shutters, soft-close hinges) | &rupee;60,000–80,000 | &rupee;95,000–1.3 lakh (full-height panel, internal LED strips, pull-down loft mechanism) |
| Bedroom 2 wardrobe (hinged, laminate, standard fittings) | &rupee;40,000–55,000 | &rupee;65,000–85,000 |
| TV backdrop panel + LED cove (HDHMR full-height, dimmable LED) | &rupee;50,000–70,000 | &rupee;90,000–1.4 lakh (floating shelves, flanking cabinets, smart LED) |
| False ceiling — living room perimeter tray with LED (compliant drop) | &rupee;30,000–45,000 | &rupee;50,000–75,000 (elaborate cove + recessed spotlight grid) |
| False ceiling — master bedroom (perimeter tray) | &rupee;22,000–32,000 | &rupee;35,000–55,000 |
| Bathroom vanity unit — master bath (BWP base, compact laminate top, mirror LED) | &rupee;28,000–42,000 | &rupee;55,000–85,000 (quartz top, mirror cabinet, wall-hung unit) |
| Electrical modifications (3 kitchen dedicated circuits, additional points, ELCB) | &rupee;18,000–30,000 | &rupee;30,000–50,000 |
| Painting (2 coats primer + 2 top coats, Royale / Apex Ultima range) | &rupee;50,000–65,000 | &rupee;75,000–1.0 lakh (one texture feature wall + quality finish) |
| Foyer console / shoe storage unit | &rupee;18,000–28,000 | &rupee;32,000–50,000 |
| Approximate total (excl. GST) | &rupee;8.5–12 lakh | &rupee;13–19 lakh |
3BHK — 1,350 to 1,700 sq ft carpet area
| Scope item | Standard tier | Premium tier |
|---|---|---|
| L-shaped modular kitchen (laminate shutters, BWP IS 710 base, quality hardware) | &rupee;3.2–4.0 lakh | &rupee;4.8–6.2 lakh (acrylic shutters, quartz countertop, pull-out pantry) |
| Master bedroom wardrobe — hinged full-height + loft (HDHMR shutters) | &rupee;75,000–1.0 lakh | &rupee;1.2–1.8 lakh (walk-in configuration if space allows, LED strips) |
| Bedroom 2 wardrobe (hinged or sliding, HDHMR) | &rupee;50,000–70,000 | &rupee;80,000–1.1 lakh |
| Bedroom 3 wardrobe (hinged, laminate, standard) | &rupee;38,000–52,000 | &rupee;58,000–78,000 |
| TV backdrop panel + full-height LED cove (HDHMR, dimmable strip) | &rupee;60,000–85,000 | &rupee;1.1–1.7 lakh |
| False ceiling — living + dining (perimeter tray, integrated LED) | &rupee;50,000–75,000 | &rupee;85,000–1.2 lakh |
| False ceiling — master bedroom | &rupee;28,000–40,000 | &rupee;45,000–70,000 |
| False ceiling — bedrooms 2 & 3 | &rupee;38,000–55,000 | &rupee;65,000–90,000 |
| Bathroom vanity — master bath (BWP base, compact laminate top, mirror LED) | &rupee;32,000–48,000 | &rupee;65,000–1.0 lakh (quartz top, wall-hung, mirror cabinet) |
| Bathroom vanity — common bath (basic unit) | &rupee;18,000–28,000 | &rupee;30,000–50,000 |
| Electrical modifications (kitchen dedicated circuits, whole-flat additions, ELCB) | &rupee;28,000–50,000 | &rupee;50,000–85,000 |
| Painting (full flat, Royale / Apex Ultima range) | &rupee;75,000–1.0 lakh | &rupee;1.1–1.6 lakh |
| Foyer, study niche, utility shelving | &rupee;28,000–48,000 | &rupee;55,000–90,000 |
| Approximate total (excl. GST) | &rupee;12.5–18 lakh | &rupee;20–31 lakh |
Important notes on these estimates: GST at 18% applies to interior services and must be added to all figures. Appliances (chimney, hob, oven, dishwasher), loose furniture (sofas, beds, dining table), and decorative accessories are excluded. Costs vary with specific hardware brands, floor level (logistics on high-floor towers in Narsingi adds 3–5% to material delivery), and the scope of any civil modifications. Always request a line-item BOQ — not a per-sq-ft rate — to compare quotes accurately across contractors.
Design ideas that work especially well in NCC Urban units
Use the utility area as a pantry extension
The utility area in NCC Urban One 2BHK units — the passage between the kitchen and the service balcony — is consistently under-planned in most contractor designs. A 300–450 mm deep, floor-to-ceiling pantry column fitted on the kitchen-facing wall of this passage adds substantial dry-goods and appliance storage without consuming any kitchen floor area. Specify wire-basket pull-outs at the lower half for heavy items (oils, pulses, cleaning supplies) and fixed shelves in the upper half for packaged goods and spare crockery.
Bring the bedroom colour into wardrobe shutters
NCC Urban flats are delivered with white or off-white walls and standard-finish doors. Rather than choosing default white HDHMR wardrobe shutters, select a laminate or lacquer colour that ties to the bedroom wall or bed linen palette. Warm greige, dusty sage, or a muted terracotta read particularly well in west-facing master bedrooms of Narsingi towers, where afternoon light is warm and strong. This is a zero-cost-premium decision that dramatically changes how resolved the bedroom feels.
Kitchen backsplash upgrade: large-format tile
NCC Urban builder-finish kitchen walls typically include 2×1 ft standard glazed tiles from counter to wall cabinet. Replacing the backsplash zone (counter top to wall cabinet underside, typically 550–650 mm height) with a 600×300 mm or 600×600 mm large-format tile — in a book-matched marble-look, matte dark slate, or a solid deep-tone terracotta — costs approximately Rs 10,000–22,000 in materials and labour and makes even a laminate kitchen shutter look significantly more intentional.
Living room false ceiling: perimeter tray with chandelier point
Given the constrained slab-to-slab heights in NCC Urban towers, the safest and most flexible living room false ceiling design is a perimeter tray (600–750 mm band, dropped 100 mm) with the room centre left open at raw slab height. Specify a chandelier/pendant electrical point in the centre zone. This preserves full height in the centre of the room, allows a pendant fixture to hang at its designed height, and the LED cove in the perimeter tray provides ambient lighting independently dimmable from the pendant — a lighting setup that works for both everyday living and entertainment.
A pre-project checklist for NCC Urban homeowners
| # | Item to verify | Why it matters |
|---|---|---|
| 1 | Laser-measure raw ceiling height on-site (not from builder brochure) | Determines actual false ceiling drop budget and NBC compliance margin |
| 2 | Measure kitchen corridor width precisely | Determines whether parallel, L-shaped, or single-wall layout is appropriate |
| 3 | Identify existing DB layout and load capacity | Three kitchen dedicated circuits may require a sub-panel if the main DB is already at capacity |
| 4 | Check bathroom basin outlet type (P-trap vs. S-trap) and floor trap position | Affects vanity cabinet internal configuration and drainage clearance |
| 5 | Plot wardrobe door swings on a floor plan before finalising shutter dimensions | Prevents post-installation discovery that wardrobes cannot be fully opened |
| 6 | Request BOQ with IS grade specified for every board material | Prevents IS 303 or HDHMR being substituted for IS 710 in wet-area applications |
| 7 | Confirm hardware brand and model numbers in writing | Prevents substitution of specified brands with ungraded equivalents at installation |
| 8 | Verify earthing continuity at the DB before electrical work begins | Ensures ELCB and dedicated circuits will function as specified |
| 9 | Agree on a milestone-based payment schedule tied to verifiable progress | Preserves homeowner leverage through to final handover and punch list close |
Written by Gogineni Kalyaan Kumar
Kalyaan is Principal at AlcorOne Solutions, the interior contracting firm he co-founded in 2022. He has overseen 80+ turnkey residential, villa, and commercial fit-outs across Chennai, Hyderabad, Bengaluru and Vizag, with a focus on itemised BOQs, heavy-duty modular execution, and durable interior systems built for South India’s climate.
Sources & references.
Standards, regulatory registries, and manufacturer references that back the material grades, pricing framework, and compliance points in this guide:
- BIS IS 710 — Marine (BWP) grade plywood
- BIS IS 303 — Plywood for general purposes (MR/BWR/BWP)
- National Building Code of India 2016 (SP 7), Volume 1 — Bureau of Indian Standards
- National Building Code of India 2016 (SP 7), Volume 2 — Bureau of Indian Standards
- Hettich India — furniture fittings
- Blum India — hinges & drawer systems
- Häfele India — hardware & fittings
- Telangana RERA — project registry
Frequently asked questions.
What is the typical carpet area of a 2BHK flat in NCC Urban One?
NCC Urban One 2BHK units in Narsingi typically range from 980 to 1,100 sq ft of carpet area. The layout usually features a combined living-dining zone, a compact parallel or L-shaped kitchen with an adjacent utility area, and two bedrooms — the master with an attached bath and a common bath serving the second bedroom. Because the kitchen corridor is often 2.0–2.2 m wide, a single-wall or parallel layout is frequently more practical than a full L-shape with deep return cabinets.
What plywood grade should I use for the kitchen in an NCC Urban flat?
For the sink base cabinet and all kitchen base carcasses below the counter level, specify BWP (Boiling Water Proof) plywood conforming to IS 710. This is the only grade that withstands sustained moisture — critical under a kitchen sink where minor pipe seeps and floor splash are routine. BWR IS 303 plywood is acceptable for kitchen wall (hanging) cabinets. HDHMR board is the preferred material for wardrobe shutter panels and TV unit fronts. Never substitute BWR or HDHMR for BWP IS 710 in wet-area base applications — the boards will delaminate within 3–5 years.
How much does a full interior fit-out cost for an NCC Urban 2BHK?
For a standard-tier fit-out of a 980–1,100 sq ft NCC Urban 2BHK — covering a parallel modular kitchen with laminate shutters and quality hardware, two wardrobes with loft units, a TV backdrop panel, false ceiling in the living room, a bathroom vanity unit, electrical upgrades, and painting — expect Rs 8.5–12 lakh (excluding GST at 18% and loose furniture). A premium-tier fit-out with acrylic kitchen shutters, full-height wardrobe systems, a custom bathroom vanity unit, elaborate cove ceiling, and designer TV wall typically runs Rs 13–19 lakh.
Does a false ceiling in NCC Urban flats comply with NBC height requirements?
The National Building Code of India (NBC 2016, Part 3) specifies a minimum clear habitable room height of 2.75 m above finished floor level, or 2.4 m to the false ceiling in an air-conditioned room. Most NCC Urban towers deliver a slab-to-slab height of approximately 2.95–3.05 m. After deducting slab thickness (150–200 mm), the raw ceiling underside is roughly 2.75–2.90 m above FFL — leaving very little margin for a false ceiling in a room without air-conditioning. Our design limit is a drop of 4–6 inches (100–150 mm) using a perimeter tray or cove format that keeps the centre of the room open — a choice for proportion, not a code limit. Always laser-measure the actual raw ceiling height on your specific floor before committing to a flat false ceiling design.
What are dedicated electrical circuits and why do I need them in the kitchen?
A dedicated circuit is a separate wiring run from the distribution board to a single appliance, not shared with other sockets or loads. In an NCC Urban kitchen, three appliances require dedicated circuits: the chimney (15A), the microwave oven (15A or 20A, separate from the chimney), and the refrigerator (5A on a stable supply). Builder-possession electrical layouts rarely provide all three; adding them typically costs Rs 15,000–30,000. All wet-area circuits must also be protected by an ELCB (Earth Leakage Circuit Breaker) to prevent shock risk from appliance faults.
Is a parallel kitchen layout a good choice for NCC Urban One 2BHK flats?
Yes — for NCC Urban One 2BHK kitchens where the usable corridor width is 2.0–2.2 m, a parallel layout (counters on both opposing walls with a clear corridor between them) is often the most efficient choice. It provides two full counter runs and maximises storage without reducing the working corridor below 900 mm. If the corridor is 2.4 m or wider, an L-shaped configuration also works well. Always place the refrigerator at the end of one counter run, not mid-run — its door swing (600–750 mm) will block the corridor during cooking.
What is a realistic project timeline for an NCC Urban flat interior?
For a standard scope — modular kitchen, two wardrobes with lofts, a TV backdrop panel, bathroom vanity unit, false ceiling in the living room and master bedroom, electrical modifications, and painting — a realistic timeline is 65–85 days from design sign-off to handover. Projects with custom full-height wardrobe systems, civil modifications, or imported hardware typically add 10–20 days. Factor in a one-to-two-week buffer for site access coordination with NCC Urban facility management, particularly in towers where lift access for material delivery requires advance scheduling.
Closing thoughts
NCC Urban One and NCC Urban Gardenia offer a well-structured canvas for interior work — predictable build quality, consistent flat proportions, and a micro-market in Narsingi and Puppalguda that is still growing in both density and design aspiration. The constraints are real but solvable: compact kitchen corridors that reward a parallel layout over a reflexive L-shape, slab heights that demand a disciplined approach to false ceilings, and a contractor market that routinely uses IS grades interchangeably unless the homeowner insists otherwise.
The homeowners who are genuinely satisfied with their NCC Urban interiors two or three years after handover are, without exception, the ones who took possession with a laser measure before a contractor did — confirmed their ceiling heights, measured their kitchen corridors, mapped their wardrobe door swings, and insisted on a line-item BOQ with material grades specified in writing. None of that requires spending more money. It requires spending with better information, before the first cut is made.
If you are planning an interior for an NCC Urban flat and want a scope review, a BOQ template calibrated to your specific unit configuration, or a contractor comparison checklist, the contact details are below.
Have you recently completed your NCC Urban flat interiors in Narsingi or Puppalguda? What design decision made the biggest difference to how the space actually lives — and what would you approach differently if you were starting again?
Get a detailed BOQ, not just a quote.
Share your unit layout, kitchen corridor width, and floor level for a line-item breakdown calibrated to NCC Urban’s build standard and your specific finish preferences.