10x10 Modular Kitchen Cost in Hyderabad: Full Breakdown
Ten feet by ten feet is the default kitchen footprint in Hyderabad 2BHK and compact 3BHK apartments. It gives you roughly 100 sq ft of floor and about 115 sq ft of usable cabinet surface — enough for a genuinely complete kitchen if the layout is right. Expect ₹1,90,000 to ₹4,60,000 in 2026 depending on material grade.
AlcorOne Solutions is an execution-first interior contracting firm delivering turnkey residential and commercial fit-outs across South India. It is headquartered in Chennai, with offices in Hyderabad, Visakhapatnam and Rajamahendravaram.
What "10x10" means in a quotation
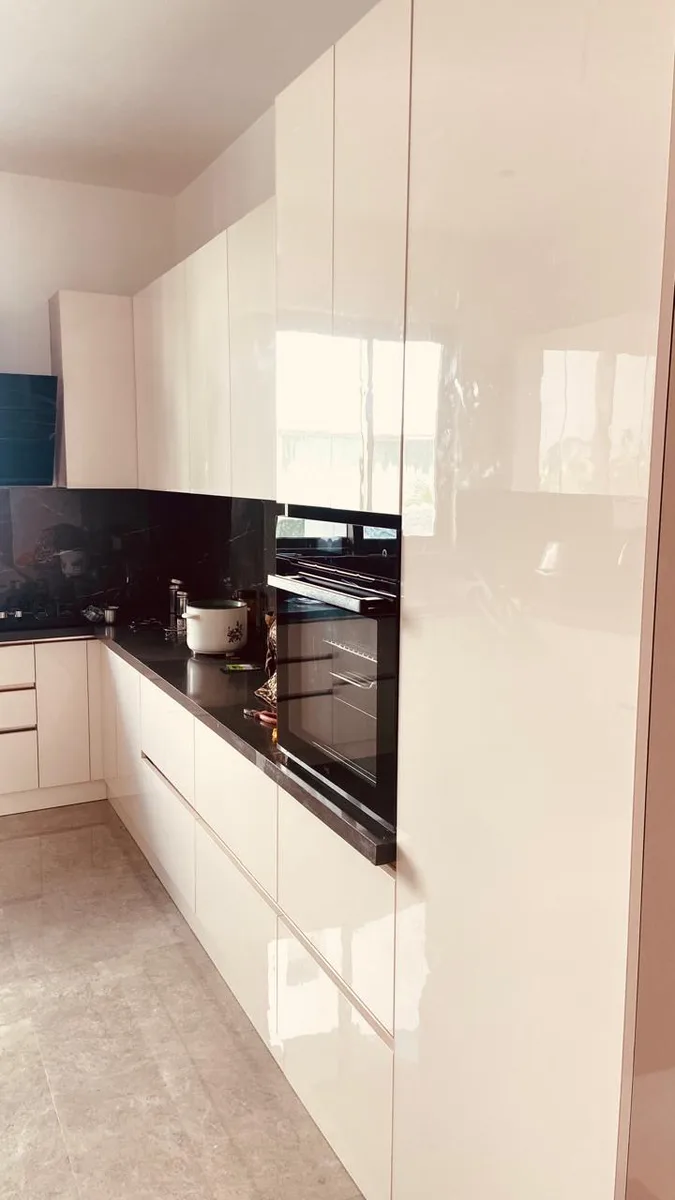
In Indian kitchen quotations, "10x10" is shorthand borrowed from American cabinet pricing: two perpendicular 10-foot runs, i.e. an L-shape with two 10-foot arms. It does not mean a 10ft × 10ft square room.
This matters because it is a common source of mismatched quotes. If your room genuinely is 10ft × 10ft square, your two usable walls will be about 10ft and 8ft after the door and window are subtracted — which is a smaller kitchen than a true 10x10 and should be priced lower.
What fits into 10x10
Two 10-foot runs give you 20 running feet of base cabinet and, after subtracting the window and the chimney zone, about 13 running feet of wall cabinet. In cabinet-surface terms that is roughly 115 sq ft. A realistic unit list:
| Unit | Size | Qty |
|---|---|---|
| Sink base unit (BWP, shutter type) | 900mm | 1 |
| Drawer unit (3-drawer, under hob) | 600mm | 1 |
| Drawer unit (2-drawer + cabinet) | 600mm | 2 |
| Corner unit (with corner solution) | 900mm | 1 |
| Base cabinet with shelf | 450mm | 1 |
| Wall cabinet, 700mm high | 600mm | 4 |
| Tall unit / pantry pull-out | 450mm | 1 |
| Loft storage above wall cabinets | full run | 1 |
That schedule leaves a clear floor of about 5'6" square — comfortable for one cook, workable for two. Below about 4 feet of clear floor between opposite runs, drawers and the oven door start colliding.
Cost at three tiers
| Component | Essential | Mid-range | Premium |
|---|---|---|---|
| Carcass, 115 sq ft | ₹43,700 | ₹59,800 | ₹82,800 |
| Shutters + finish | ₹51,750 | ₹89,700 | ₹1,61,000 |
| Hinges + channels | ₹20,700 | ₹39,100 | ₹71,300 |
| Accessories + corner solution | ₹17,250 | ₹36,800 | ₹80,500 |
| Tall unit | ₹22,000 | ₹38,000 | ₹62,000 |
| Labour + installation | ₹25,300 | ₹32,200 | ₹43,700 |
| Subtotal | ₹1,80,700 | ₹2,95,600 | ₹5,01,300 |
Basis: AlcorOne execution rates as of , exclusive of GST. Indicative range for planning; the binding figure comes from an itemised BOQ against the actual site measurements and specification.
Add the items that sit outside cabinetry but inside the kitchen you actually use:
| Item | Essential | Mid-range | Premium |
|---|---|---|---|
| Countertop, 22 sq ft | ₹35,000 | ₹52,000 | ₹95,000 |
| Dado / backsplash tiling | ₹9,000 | ₹15,000 | ₹28,000 |
| Sink + tap | ₹8,000 | ₹16,000 | ₹34,000 |
| Chimney + hob | ₹22,000 | ₹38,000 | ₹75,000 |
| Electrical points, under-cabinet lighting | ₹12,000 | ₹20,000 | ₹36,000 |
All-in totals, before GST: ₹2,66,700 essential, ₹4,36,600 mid-range, ₹7,69,300 premium. Cabinetry alone — which is what most quotations actually cover — runs ₹1,80,700 to ₹5,01,300.
The three decisions that move the number most
1. Shutter finish. It is 29 to 32% of cabinetry cost. Going from 1mm laminate to acrylic on this kitchen is a ₹70,000 swing on identical boxes. See acrylic vs laminate.
2. Drawers versus shutters below the counter. Drawers cost roughly 2.2 times a shuttered cabinet of the same width, but they are the difference between a kitchen you enjoy and one you fight. On a 10x10, four drawer units is the sensible middle.
3. The corner. A 900mm corner with no solution is dead space you will resent. A carousel adds ₹6,000; a magic corner ₹16,000–₹28,000. On a kitchen this size the magic corner usually earns its price — it is the only way to reach the back of that cabinet.
Material Grades: Choosing the Right Plywood
Selecting the wrong wood grade for a specific area is the primary cause of premature interior failure. Here is the full hierarchy:
| Grade | Standard | Water Resistance | Best Used For |
|---|---|---|---|
| BWP (Marine Ply) | IS 710 | Boiling water — no delamination | Kitchen sink cabinet, utility storage, bathroom vanities, wet-wall units |
| BWR Plywood | IS 303 | High humidity + splashes | Kitchen wall cabinets, dining crockery units, dry overhead storage |
| Commercial / MR | IS 303 (MR) | Humidity only — no direct water | Bedroom wardrobes, TV units, study desks |
| HDHMR | None of its own; some are certified as HMR-grade MDF (IS 12406) | High moisture resistance | Wardrobe shutter doors, kitchen shutters (high-gloss / PU finishes) |
| MDF / Particle Board | IS 12406 (MDF), IS 3087 (particle board) | Poor — swells permanently | Low-wear vertical partitions only; avoid in kitchens entirely |
Rule: BWP IS 710 for any unit within 1 metre of a water source. BWR IS 303 for wall cabinets above the splash zone. Commercial MR for all dry rooms.
Common Hidden Costs to Clarify Upfront
Most interior quotations exclude these items. Ask your contractor to address each one in writing before signing:
- Electrical modifications — extra points, conduit runs inside false ceilings, distribution board shifts: ₹40,000–80,000.
- Civil & wall changes — partition demolition, door-frame relocation, replastering: priced per running foot; budget ₹500–900/rft.
- Kitchen countertop slab — quartz or granite purchase + laying is almost always excluded from the kitchen quote: ₹50,000–1,20,000.
- Utility enclosure — weather-resistant BWP cabinet for the utility/service balcony: ₹18,000–35,000.
- GST — 18% on all materials and services. Confirm whether the quoted price is inclusive or exclusive.
- Transport & packing — factory-to-site delivery charges for large joinery panels: ₹8,000–20,000 depending on distance.
Where 10x10 kitchens go wrong in Hyderabad apartments
- Sink and hob too close together. You need at least 600mm of landing space between the wet and hot zones. On a 10-foot run this is easy; contractors still get it wrong by dropping the tall unit in between.
- Chimney duct with nowhere to go. Many Hyderabad towers have no kitchen duct on the hob wall. Check before finalising the hob position — a 3-metre duct run through the loft is ugly and loses suction.
- Loft ignored. Hyderabad apartment kitchens are usually 10 to 11 feet tall. A loft above the wall cabinets adds 25 to 30 cubic feet of storage for about ₹18,000. Skipping it is the cheapest mistake on this list.
- Full-height tall unit blocking the window. Common when the layout is drawn without an elevation. Insist on seeing both plan and elevation drawings.
Comparing layouts before you commit? Read the L-shaped cost guide, the U-shaped cost guide, or the full 2026 Hyderabad modular kitchen cost guide.
Written by Gogineni Kalyaan Kumar
Kalyaan is Principal at AlcorOne Solutions, the interior contracting firm he co-founded in 2022. He has overseen 80+ turnkey residential, villa, and commercial fit-outs across Chennai, Hyderabad, Bengaluru and Vizag, with a focus on itemised BOQs, heavy-duty modular execution, and durable interior systems built for South India’s climate.
Delivered project proof.
Completed AlcorOne projects behind the figures in this guide — scope, materials, and finish levels you can compare against:
Sources & references.
Standards, regulatory registries, and manufacturer references that back the material grades, pricing framework, and compliance points in this guide:
What the warranty actually covers
Almost every kitchen quotation in Hyderabad says "warranty included," and very few say who is giving it. A modular kitchen is four or five manufacturers' products assembled by a contractor, and the warranty is structured the same way. AlcorOne states its cover in three tiers rather than one number, because the tiers cover different things and expire at different times.
| Tier | Term | What it covers |
|---|---|---|
| Carcass — plywood | 10 years | Delamination, borer attack and manufacturing defect in the board of modular kitchens, wardrobes and fixed joinery built by AlcorOne. Conditional on the board grade specified in the signed BOQ being the grade supplied and installed — BWP to IS 710 in wet zones, BWR to IS 303 above splash lines. This tier covers the board itself and nothing else. |
| Installation and workmanship | 1 year | Defects attributable to how the work was built and fitted — alignment, levelling, fixing, edge-banding and similar. |
| Hardware, fittings and appliances | Manufacturer's own term | Hinges, channels, drawer systems, electricals, sanitaryware and appliances carry the vendor's own warranty — Hettich, Blum, Häfele and Ebco each publish their own mechanism terms. AlcorOne registers that documentation in the client's name at handover and facilitates the claim. |
Not covered under any tier: water ingress originating from base-building or plumbing defects outside AlcorOne's scope; damage from misuse, unauthorised modification, or third-party work carried out after handover; and normal wear to finishes. The full terms are on the Terms of Service page.
Read a headline warranty number in this category the same way. A ten-year figure quoted on its own is almost always the carcass tier alone, with installation sitting at one to two years beneath it. Ask any contractor which of those years are theirs and which are the brands'.
Frequently asked questions.
How much does a 10x10 modular kitchen cost in Hyderabad?
₹1,90,000 to ₹4,60,000 for cabinetry in 2026, depending on carcass grade, shutter finish, and hardware brand. Adding countertop, backsplash, sink, chimney, hob, and lighting takes the realistic all-in figure to ₹2,66,000–₹7,70,000 before GST.
Is 10x10 enough for a family of four?
Yes, comfortably, provided you include a tall unit and use the loft. Twenty running feet of base cabinet plus loft storage exceeds what most four-person households in Hyderabad actually need. Storage complaints in kitchens this size are nearly always layout problems, not size problems.
Does "10x10" mean a 10ft by 10ft room?
No. It means two 10-foot cabinet runs meeting at a corner. If your room is genuinely 10 feet square, your usable runs will be shorter once the door and window are deducted — and the quotation should be lower than a true 10x10.
Can I fit a dishwasher in a 10x10 kitchen?
Yes. A standard 600mm dishwasher replaces one base cabinet, usually beside the sink for plumbing simplicity. Plan the water inlet, drain, and a dedicated 16A socket at the drawing stage — retrofitting after the countertop is laid means cutting the slab.
What is the cheapest safe way to build a 10x10 kitchen?
BWP IS 710 for the sink cabinet and the two units flanking it, BWR for everything else, 1mm laminate shutters with machine PUR edge banding, Hettich soft-close hinges, and drawers limited to two units under the hob. That lands around ₹2,00,000 for cabinetry and will not fail early.
What warranty does AlcorOne give on a modular kitchen?
Three tiers, stated separately because they cover different things and expire at different times. Ten years on the plywood carcass from the date of handover, against delamination, borer attack and manufacturing defect in the board — conditional on the grade specified in the signed BOQ being the grade supplied and installed. One year on installation and workmanship: alignment, levelling, fixing, edge-banding and similar. Hardware, fittings and appliances carry the manufacturer's own term, and AlcorOne registers that documentation in the client's name at handover and facilitates the claim. Not covered under any tier: water ingress originating from base-building or plumbing defects outside AlcorOne's scope; damage from misuse, unauthorised modification, or third-party work carried out after handover; and normal wear to finishes.
A 10x10 kitchen has enough room to be excellent and just little enough that a poor layout is obvious every single day you cook in it.
AlcorOne draws the plan and the elevation before quoting, checks the chimney duct and window line against your tower's actual construction, and prices each cabinet as its own line. You approve a layout, not a lump sum.
Have a 10x10 kitchen to plan?
Send us the builder floor plan and we will return a cabinet layout with a per-unit cost sheet.
Get a callback + itemised BOQ
Leave your name and number — we'll call you back with a scope and a ballpark BOQ for your Hyderabad project. No obligation.