L-Shaped Modular Kitchen Cost in Hyderabad: 2026 Pricing
An L-shaped modular kitchen in Hyderabad costs ₹1,75,000 to ₹4,50,000 in 2026. It is the most efficient layout for the rectangular kitchens Hyderabad builders hand over — two working walls, a natural triangle between sink, hob, and fridge, and no wasted circulation. The corner is where the money and the mistakes both concentrate.
AlcorOne Solutions is an execution-first interior contracting firm delivering turnkey residential and commercial fit-outs across South India. It is headquartered in Chennai, with offices in Hyderabad, Visakhapatnam and Rajamahendravaram.
Why the L-shape dominates Hyderabad apartments
Builders in Hyderabad almost always hand over a kitchen that is longer than it is wide, with the entry on a short wall, a window on the opposite short wall, and a utility door on one long wall. That geometry leaves exactly two continuous walls available — which is an L.
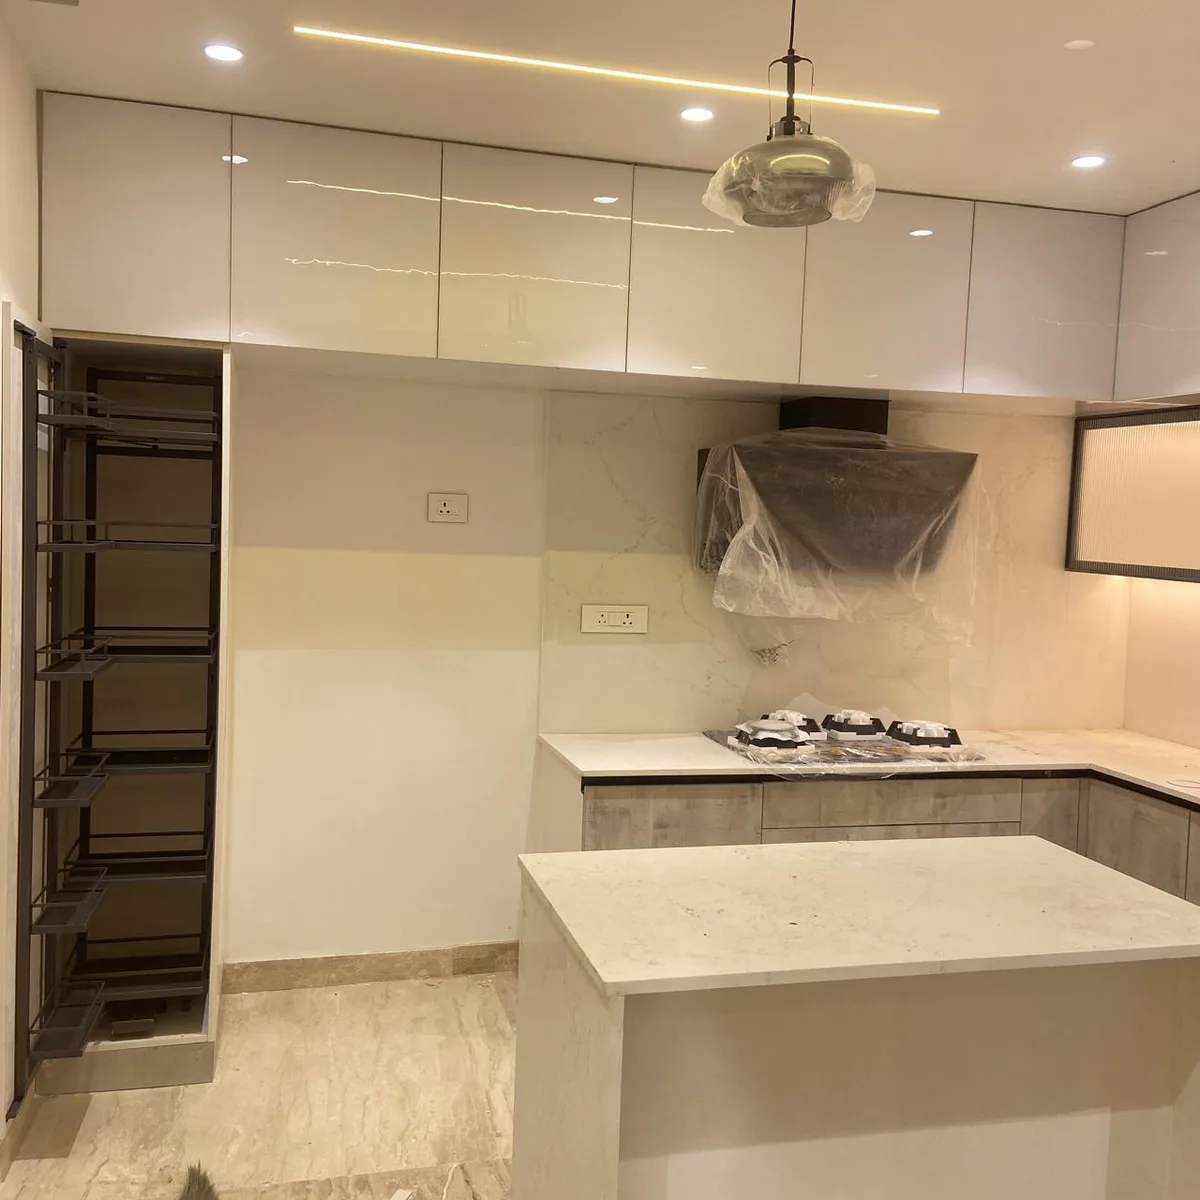
The functional advantage is the work triangle. With sink and hob on perpendicular walls and the fridge at the open end, you pivot rather than walk. Keep the three legs summing to under 6.5 metres and the kitchen feels effortless.
Cost by run length
L-shaped kitchens are priced on total running feet across the two arms. Mid-range here means BWP base units, BWR wall units, HDHMR shutters with 1mm laminate, and Hettich soft-close throughout.
| Total run | Essential | Mid-range | Premium |
|---|---|---|---|
| 12 ft (7+5) | ₹1,32,000 | ₹2,08,000 | ₹3,42,000 |
| 15 ft (9+6) | ₹1,58,000 | ₹2,52,000 | ₹4,15,000 |
| 18 ft (10+8) | ₹1,86,000 | ₹2,98,000 | ₹4,88,000 |
| 20 ft (12+8) | ₹2,08,000 | ₹3,32,000 | ₹5,44,000 |
| 24 ft (14+10) | ₹2,46,000 | ₹3,92,000 | ₹6,42,000 |
Basis: AlcorOne execution rates as of , exclusive of GST. Indicative range for planning; the binding figure comes from an itemised BOQ against the actual site measurements and specification.
Those figures cover base units, wall units, shutters, hardware, standard accessories, and installation. They exclude countertop, chimney, hob, sink, tap, backsplash, and GST — budget another ₹85,000 to ₹2,00,000 for that set. The complete 2026 cost guide itemises all of it.
The corner: where an L costs more than two straight runs
An L-shape is not simply two straight kitchens added together. The corner where the arms meet creates a cabinet whose back is roughly 900mm from the opening — beyond arm's reach. What you put in there changes both cost and daily usability more than any other single decision in an L-shaped kitchen.
| Solution | Cost | Verdict |
|---|---|---|
| Blind corner, plain shelf | No extra cost | Dead space. You will store things here and forget them. |
| Rotating carousel (2-tier) | ₹6,000–₹9,000 | Cheap and functional for bottles and jars. Loosens over time. |
| Magic corner (pull-out swing) | ₹16,000–₹28,000 | Best usability per rupee. Everything comes out to you. |
| Le Mans / arena pull-out | ₹32,000–₹48,000 | Excellent but premium. Worth it in a kitchen used daily. |
| Diagonal corner unit | ₹11,000–₹15,000 | Sacrifices countertop area; only sensible in wide kitchens. |
A second corner cost that catches people out: the two arms cannot both carry full-depth wall cabinets meeting at 90 degrees — the doors collide. One arm must stop short or use a diagonal wall unit, and that adjustment has to appear on the drawing before manufacturing starts.
L-shape versus the alternatives
| Layout | Min. room width | Mid-range cost | Best for |
|---|---|---|---|
| Straight | 6 ft | ₹1,50,000–₹2,10,000 | Studio and 1BHK galley kitchens |
| L-shaped | 7 ft | ₹2,40,000–₹3,20,000 | Most Hyderabad 2BHK and 3BHK kitchens |
| Parallel | 8 ft | ₹2,70,000–₹3,60,000 | Long narrow kitchens with doors at both ends |
| U-shaped | 8 ft | ₹3,30,000–₹4,40,000 | Villas and large 3BHK kitchens; heavy cooking |
Choose an L over a U when your third wall carries the utility door or the entry, when the room is under 8 feet wide, or when you want a dining nook inside the kitchen. Choose a U-shape when you have three genuinely free walls and cook heavily every day.
Material Grades: Choosing the Right Plywood
Selecting the wrong wood grade for a specific area is the primary cause of premature interior failure. Here is the full hierarchy:
| Grade | Standard | Water Resistance | Best Used For |
|---|---|---|---|
| BWP (Marine Ply) | IS 710 | Boiling water — no delamination | Kitchen sink cabinet, utility storage, bathroom vanities, wet-wall units |
| BWR Plywood | IS 303 | High humidity + splashes | Kitchen wall cabinets, dining crockery units, dry overhead storage |
| Commercial / MR | IS 303 (MR) | Humidity only — no direct water | Bedroom wardrobes, TV units, study desks |
| HDHMR | None of its own; some are certified as HMR-grade MDF (IS 12406) | High moisture resistance | Wardrobe shutter doors, kitchen shutters (high-gloss / PU finishes) |
| MDF / Particle Board | IS 12406 (MDF), IS 3087 (particle board) | Poor — swells permanently | Low-wear vertical partitions only; avoid in kitchens entirely |
Rule: BWP IS 710 for any unit within 1 metre of a water source. BWR IS 303 for wall cabinets above the splash zone. Commercial MR for all dry rooms.
In an L-shape the BWP zone is specifically the sink base plus the corner unit — the corner shares a wall with the sink cabinet and gets the same moisture exposure while being the hardest place to inspect. Full material comparison: BWP vs BWR vs MDF.
Common Hidden Costs to Clarify Upfront
Most interior quotations exclude these items. Ask your contractor to address each one in writing before signing:
- Electrical modifications — extra points, conduit runs inside false ceilings, distribution board shifts: ₹40,000–80,000.
- Civil & wall changes — partition demolition, door-frame relocation, replastering: priced per running foot; budget ₹500–900/rft.
- Kitchen countertop slab — quartz or granite purchase + laying is almost always excluded from the kitchen quote: ₹50,000–1,20,000.
- Utility enclosure — weather-resistant BWP cabinet for the utility/service balcony: ₹18,000–35,000.
- GST — 18% on all materials and services. Confirm whether the quoted price is inclusive or exclusive.
- Transport & packing — factory-to-site delivery charges for large joinery panels: ₹8,000–20,000 depending on distance.
Getting the L right
- Put the sink on the window arm. Natural light where you spend the most standing time, and the plumbing is usually already there.
- Keep 600mm of clear counter on both sides of the hob. Landing space for hot vessels is non-negotiable in Indian cooking.
- Do not run the long arm into the entry door swing. A 24-foot L that ends at the door means a cabinet you can only half-open.
- Solve the corner at drawing stage. Magic corners need specific carcass widths; retrofitting one means replacing the cabinet.
- Add the loft. Hyderabad kitchens are tall. A loft over both arms adds serious storage for ₹18,000–₹25,000.
Also read: 10x10 kitchen costing, modular kitchen mistakes to avoid, and the contractor checklist.
Written by Gogineni Kalyaan Kumar
Kalyaan is Principal at AlcorOne Solutions, the interior contracting firm he co-founded in 2022. He has overseen 80+ turnkey residential, villa, and commercial fit-outs across Chennai, Hyderabad, Bengaluru and Vizag, with a focus on itemised BOQs, heavy-duty modular execution, and durable interior systems built for South India’s climate.
Delivered project proof.
Completed AlcorOne projects behind the figures in this guide — scope, materials, and finish levels you can compare against:
Sources & references.
Standards, regulatory registries, and manufacturer references that back the material grades, pricing framework, and compliance points in this guide:
What the warranty actually covers
Almost every kitchen quotation in Hyderabad says "warranty included," and very few say who is giving it. A modular kitchen is four or five manufacturers' products assembled by a contractor, and the warranty is structured the same way. AlcorOne states its cover in three tiers rather than one number, because the tiers cover different things and expire at different times.
| Tier | Term | What it covers |
|---|---|---|
| Carcass — plywood | 10 years | Delamination, borer attack and manufacturing defect in the board of modular kitchens, wardrobes and fixed joinery built by AlcorOne. Conditional on the board grade specified in the signed BOQ being the grade supplied and installed — BWP to IS 710 in wet zones, BWR to IS 303 above splash lines. This tier covers the board itself and nothing else. |
| Installation and workmanship | 1 year | Defects attributable to how the work was built and fitted — alignment, levelling, fixing, edge-banding and similar. |
| Hardware, fittings and appliances | Manufacturer's own term | Hinges, channels, drawer systems, electricals, sanitaryware and appliances carry the vendor's own warranty — Hettich, Blum, Häfele and Ebco each publish their own mechanism terms. AlcorOne registers that documentation in the client's name at handover and facilitates the claim. |
Not covered under any tier: water ingress originating from base-building or plumbing defects outside AlcorOne's scope; damage from misuse, unauthorised modification, or third-party work carried out after handover; and normal wear to finishes. The full terms are on the Terms of Service page.
Read a headline warranty number in this category the same way. A ten-year figure quoted on its own is almost always the carcass tier alone, with installation sitting at one to two years beneath it. Ask any contractor which of those years are theirs and which are the brands'.
Frequently asked questions.
How much does an L-shaped modular kitchen cost in Hyderabad?
₹1,75,000 to ₹4,50,000 in 2026 for cabinetry, depending on total run length and specification. A typical 18-foot L at mid-range spec lands near ₹2,98,000 before countertop, appliances, and GST.
Is an L-shaped kitchen cheaper than a U-shaped one?
Yes, by roughly 25 to 30% for the same specification, because a U adds a third arm of cabinets and a second problem corner. An L also needs less floor area, which is why it suits Hyderabad apartments better.
What is the minimum room size for an L-shaped kitchen?
About 7 feet of clear width. Base cabinets are 600mm deep, so a 7-foot room leaves roughly 5 feet of standing space in front of the working arm — tight but usable. Below 7 feet, a straight or parallel layout works better.
Is a magic corner worth ₹20,000?
In a kitchen you cook in daily, yes. The alternative is a cabinet with roughly 40% of its volume out of reach. If the budget is genuinely tight, a ₹7,000 carousel recovers most of that usability; a blind corner recovers none.
Can I add an island to an L-shaped kitchen?
Only with at least 11 feet of clear width, so the island keeps 900mm of walkway on the sides you use. Most Hyderabad apartment kitchens cannot; villas and large 3BHKs in Kokapet and the Financial District often can.
What warranty does AlcorOne give on a modular kitchen?
Three tiers, stated separately because they cover different things and expire at different times. Ten years on the plywood carcass from the date of handover, against delamination, borer attack and manufacturing defect in the board — conditional on the grade specified in the signed BOQ being the grade supplied and installed. One year on installation and workmanship: alignment, levelling, fixing, edge-banding and similar. Hardware, fittings and appliances carry the manufacturer's own term, and AlcorOne registers that documentation in the client's name at handover and facilitates the claim. Not covered under any tier: water ingress originating from base-building or plumbing defects outside AlcorOne's scope; damage from misuse, unauthorised modification, or third-party work carried out after handover; and normal wear to finishes.
How much space does a kitchen island actually need?
Work it from the walkway rather than the island, and the 11 feet of clear width quoted above stops being arbitrary. Base cabinets are 600mm deep and a working walkway needs 900mm, so an island with a usable walkway on both sides needs 600mm for the working arm, 900mm of walkway, 600mm of island and another 900mm of walkway — 3,000mm, or a little under 10 feet, before wall finishes and any door swing. That is what puts the practical threshold at 11 feet. Below it you have two options that need a walkway on one side only: a peninsula off the end of one arm, or a breakfast counter cantilevered from the run. Two things get forgotten at this point. The 600mm of clear counter on both sides of the hob still applies if the hob moves to the island. And an island carrying a hob or a sink needs its drain and its exhaust routed under the floor or across the ceiling, which is a civil and services decision taken before joinery, not a cabinetry one.
The L-shape is easy to draw and easy to get subtly wrong — a corner nobody can reach, wall cabinet doors that clash, a hob with nowhere to set down a hot pan.
AlcorOne measures the site before drawing, resolves the corner and the wall-cabinet junction on paper, and issues a per-unit cost sheet so you can see exactly what the corner solution and the loft each add.
Planning an L-shaped kitchen?
We measure the site, resolve the corner properly, and quote every unit separately.
Get a callback + itemised BOQ
Leave your name and number — we'll call you back with a scope and a ballpark BOQ for your Hyderabad project. No obligation.