My Home Bhooja Luxury Interior Design Guide
Bespoke luxury interior ideas for My Home Bhooja in HITEC City. Detailed walkthroughs of large walk-in closets, kitchen island tables, PU paints, and ceiling acoustics, tailored to premium high-rise living standards.
My Home Bhooja stands as one of the most prominent benchmarks for ultra-luxury residential living in HITEC City, Hyderabad. Nestled in the heart of the city's tech corridor, this premium gated community by the My Home Group comprises towers rising up to 36 floors, offering expansive 3BHK and 4BHK apartments ranging from 2,680 sq. ft. to over 4,070 sq. ft., along with luxury penthouses.
For homeowners at My Home Bhooja, standard builder-grade finishes and mass-market interior design packages fail to do justice to the high ceilings, sprawling floor plates, and panoramic skyline views. Designing the interiors of these residences requires a deep understanding of premium materials, structural limitations, smart home automation, and building codes. This guide provides a detailed, non-promotional blueprint for planning and executing bespoke, luxury interiors at My Home Bhooja.
1. The Luxury Design Language for My Home Bhooja
Designing for large apartments in HITEC City demands a visual language that matches the high-rise, cosmopolitan lifestyle of the area. Unlike compact flats in Gachibowli, Tellapur, or Manikonda where space-saving is the primary goal, luxury residences require a focus on scale, proportion, material continuity, and layered architectural lighting. The interior layout should complement the estate's open views, flowing naturally from one zone to another without visual clutter.
Aesthetic Directions
- Modern Italian Luxury: Defined by clean horizontal lines, flush-to-wall doors, integrated handleless cabinetry, thin profile quartz surfaces, and a mix of matte lacquers with premium eucalyptus or walnut wood veneers.
- Neo-Classical Elegance: Features subtle wall moldings, custom wainscoting, arched openings, and brass or champagne gold metal inlay details, paired with neutral palettes and plush upholstery.
- Warm Contemporary Minimal: Combines raw natural textures—such as fluted stone panels, travertine, and oiled oak veneers—with hidden ambient lighting to create a calm, resort-like atmosphere.
Layered Lighting and Automation
Luxury interiors rely heavily on architectural lighting rather than simple center fixtures. At My Home Bhooja, where slab heights are generous, layered lighting layouts are designed with three primary systems:
- Ambient Lighting: High-color rendering index (CRI >90) deep-recessed LED spotlights that eliminate glare, combined with warm LED strip lights hidden in false ceiling coves.
- Task Lighting: Direct illumination for specific activities, such as under-cabinet LED bars in the kitchen, profile lighting inside walk-in wardrobes, and directional reading lamps in the bedrooms.
- Accent Lighting: Magnetic track lights with adjustable spot heads to highlight art pieces, wall paneling, and custom display cabinets.
These lighting loops are typically integrated into smart home automation systems (using DALI protocols or control systems from Lutron, Schneider, or Crestron) to create programmed "scenes" (e.g., Entertainment, Dining, Relax, All Off) controllable via keypads, tablets, or voice assistants.
2. Main Design Blocks: Execution and Layout Planning
A typical 3BHK or 4BHK floor plan at My Home Bhooja features distinct zones that require specialized customization. Here is a detailed breakdown of the four main luxury design blocks that define these premium residences.
A. The Master Suite & Walk-In Closet
The master bedroom in these large layouts often spans over 300 sq. ft. of floor space, allowing for a layout that replicates a high-end suite in a five-star hotel.
Bed Zone & Paneling: A king-size platform bed is anchored by a custom headboard paneling running the entire width of the wall. Materials often combine upholstered fabric panels with wood veneer margins and integrated bedside consoles featuring hidden wireless chargers.
The Walk-in Closet: Rather than standard wardrobes, the dressing area is treated as a separate, glass-enclosed walk-in closet. The cabinetry is framed with anodized aluminum profiles and fitted with tinted or bronze glass doors. Internal shelves are lined with faux leather, and every vertical partition is fitted with recessed LED profile lights triggered by motion sensors.
Storage Accessories: Internal organizers are customized to include velvet-lined jewelry drawers, pull-out watch winders, integrated tie racks, and high-quality soft-close pull-out trouser racks. A digital fingerprint-activated safe is concealed within a secondary drawer unit for security.
B. The Culinary Zone: Kitchen Island & Prep Kitchen
The open-plan and semi-open kitchens at My Home Bhooja are designed with two functional zones: a dry kitchen containing a central island table and a wet utility kitchen.
The Kitchen Island: The central island serves as the social hub of the home. It is structured with a heavy-duty metal frame clad in premium sintered stone or 20mm-thick seamless quartz. It features a prep sink with an under-counter food waste disposer, a flush-mounted induction cooktop, and a pop-up electrical dock providing sockets and USB ports for appliances.
Storage and Hardware: Base cabinets utilize handle-less pull-outs with electronic touch-to-open systems (such as Blum Servo-Drive). Tall units house integrated appliances—such as a built-in oven, microwave, and a dual-zone wine cooler—flanked by tall pantry pull-out systems (like the Hafele Tandem pantry).
Ventilation and Odor Control: A high-suction, low-noise ceiling-mounted island chimney (minimum 1200 m³/hr capacity) is required to handle open-concept cooking, and it must connect directly to the building's designated exhaust duct. The utility zone should be separated by an acoustic glass sliding partition to prevent sound and smell from escaping into the main living areas.
C. The Master Bathroom & Double-Basin Vanity
The master bathrooms at My Home Bhooja are designed as wet-dry zones with premium sanitaryware. The primary focal point is a custom-engineered double vanity.
Vanity Countertop: A floating counter made of Italian marble (sealed with epoxy protective coatings) or anti-stain engineered quartz. It holds two under-counter or surface-mounted wash basins.
Cabinet Construction: The carcass is constructed strictly from Boiling Water Proof (BWP) marine ply (IS 710) to withstand high humidity and direct contact with splashes. The drawer fronts are finished in high-gloss PU lacquer or moisture-resistant acrylic.
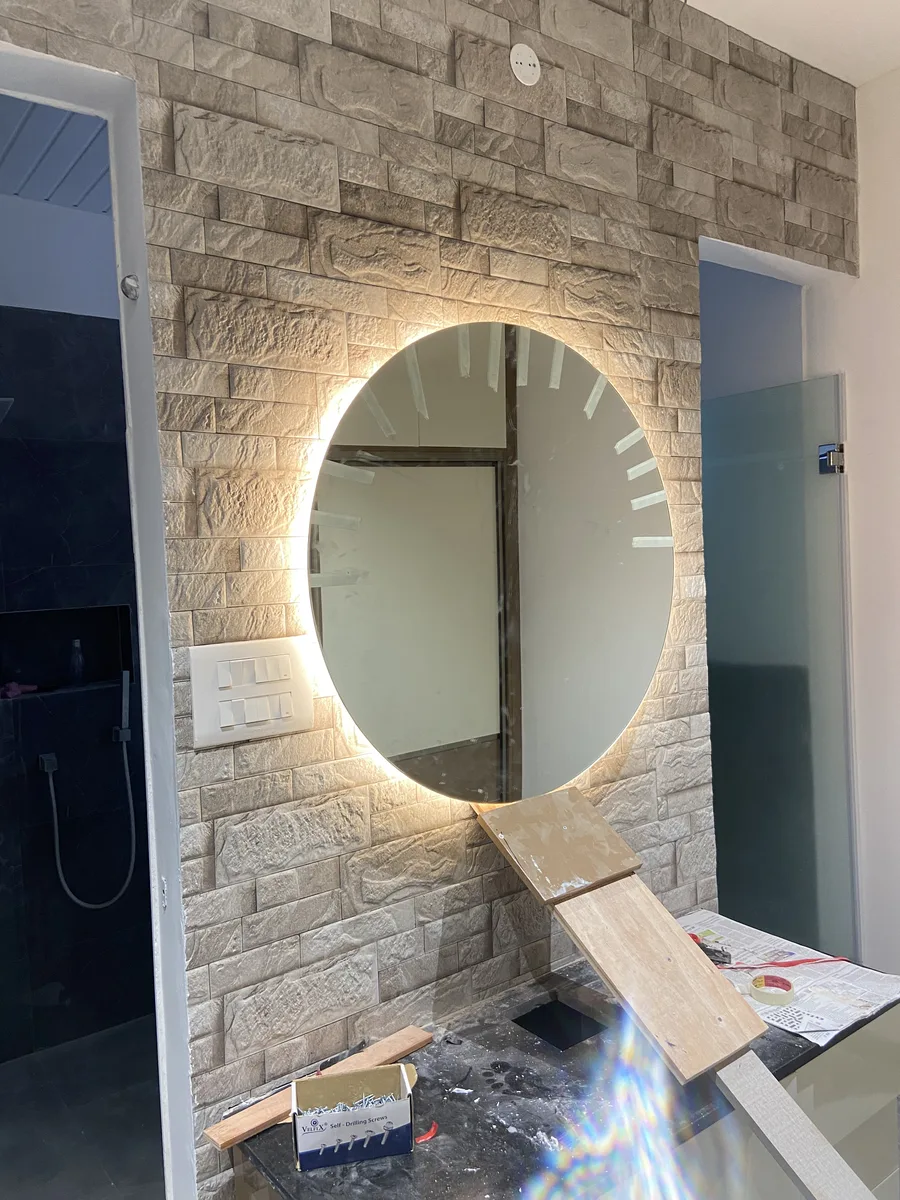
Smart Mirror & Acoustics: A large, frameless mirror runs the length of the vanity, equipped with integrated demister pads (defoggers) and touch-switch front and rear LED illumination. A waterproof Bluetooth speaker system can be flush-mounted into the false ceiling for morning audio.
D. The Media Room / Private Lounge
Many families at My Home Bhooja choose to convert one of the extra bedrooms or a family lounge area into a dedicated media and AV room.
Acoustic Treatment: To prevent sound transmission to neighboring apartments and bedrooms, walls are treated with fabric-wrapped acoustic panels (rockwool or glass wool infill) or grooved wooden acoustic cladding. The false ceiling is lined with acoustic gypsum boards.
AV & Wiring Pathways: Heavy-gauge PVC conduits are chased into walls and floors before plastering to run HDMI, optical, and speaker cables from the central media console to the projector/OLED screen and surround-sound speakers.
Seating and Decor: Motorized leather recliners are arranged on a slightly raised floor platform. The room is finished in dark, non-reflective paint (matte charcoal, deep navy) to eliminate screen glare, and it features dimmable star-fiber lighting on the ceiling.
3. Material Selection: Grade, Finishes, and Smart Tech
Selecting the right core materials and finishes determines both the visual refinement and the structural longevity of the interiors. Cheap substrates will quickly warp under Hyderabad's seasonal climate changes, particularly in high-rise environments where humidity levels fluctuate.
Core Materials: Plywood Grades & Applications
For high-end carpentry, using the correct board grade is essential to prevent warping, sagging, and moisture damage.
| Material Grade | Technical Standard | Suitable Zones | Why it Matters |
|---|---|---|---|
| BWP Marine Plywood | IS 710 | Kitchen under-sink, utility storage, bathroom vanities | Made with phenol-formaldehyde resin; withstands direct water contact and boiling water without delaminating. |
| BWR Plywood | IS 303 | Kitchen wall cabinets, pantry frames, wardrobe carcasses | Water-resistant; suitable for areas exposed to high humidity but not direct water pooling. |
| HDHMR (High Density) | Premium grade | Wardrobe shutters, vanity doors, fluted wall panels | Denser than plywood; provides a perfectly smooth, defect-free surface that prevents paint cracking on high-gloss PU finishes. |
| BWP Blockboard | IS 1659 | Tall wardrobe doors (above 7 feet), passage doors | The solid wood core prevents bending or warping in tall vertical shutters over time. |
Luxury Finishes
- Wood Veneers: Thin slices of natural timber (teak, walnut, oak, maple) pressed onto plywood. In luxury settings, these veneers are finished with a Polyurethane (PU) coating or a high-gloss polyester lamination to protect the grain and give a deep, lustrous feel.
- PU Paints & Lacquers: A multi-coat spray-paint process that creates a seamless, joint-free finish. Available in ultra-matte, satin, and high-gloss, it is highly resistant to heat, scratches, and discoloration.
- Sintered Stone: A material made from natural minerals compacted under high pressure and heat. It is virtually non-porous, highly scratch-resistant, and can withstand hot pots placed directly on its surface, making it superior to standard granite or marble for kitchen countertops.
Premium Hardware & Fittings
Luxury cabinets require hardware that can support heavy loads and operate smoothly. Standard brands are replaced by premium European manufacturers:
- Drawer Runners: Under-mount concealed runners (such as Blum Legrabox or Hettich ArciTech) that feature smooth running action, dynamic load capacities up to 70kg, and soft-closing dampers.
- Hinges: Clip-on concealed hinges with integrated soft-close mechanisms — Blum Clip Top Blumotion is rated for approximately 200,000 opening cycles and Hettich Sensys for approximately 165,000.
- Lift Systems: For overhead wall cabinets, flap fittings (such as Blum Aventos) allow the cabinet doors to lift vertically, stopping at any position for easy access.
4. Technical and Building Code (NBC) Compliance
Interior designs at My Home Bhooja must respect the architectural guidelines of the building and the National Building Code (NBC) of India to ensure structural safety, adequate ventilation, and escape routes. The NBC is a model code that sets the minimum; in Hyderabad its room standards apply through the Telangana Building Rules, 2012 (GO Ms 168).
Ceiling Heights and VRV Air Conditioning
The clear headroom in habitable rooms is a key factor in how spacious an apartment feels.
NBC Standard: The code sets a minimum clear height of 2.75 meters (9 feet) from floor to slab for habitable rooms (bedrooms, living areas), or 2.4 meters to the false ceiling or AC duct in an air-conditioned room (NBC Part 3, cl. 12.2.1). Kitchens need 2.75 meters and bathrooms/WCs 2.1 meters.
My Home Bhooja apartments generally feature a slab-to-slab height of approximately 3.2 meters (10.5 feet). This generous volume allows for the installation of Variable Refrigerant Volume (VRV) or Variable Refrigerant Flow (VRF) air conditioning ducts.
When planning the false ceiling, the duct drops should be localized to corridors, walk-in closets, or bedroom entry zones where the ceiling can drop to 2.4 meters (about 7 ft 10 in). In main living and bedding areas, the ceiling should be kept as high as possible, retaining a clear height of 2.95 to 3.0 meters to maintain the luxury feel. This is a design choice, not a code limit: the code allows an air-conditioned room's false ceiling to come down to 2.4 meters.
Natural Ventilation and Glazing
My Home Bhooja units feature large floor-to-ceiling glass windows and sliding doors to maximize natural light and views of HITEC City, Gachibowli, and Kokapet.
- NBC Ventilation Rule: The code sizes window openings (excluding doors) by climate, at 1/6 to 1/10 of the floor area (NBC Part 3, cl. 20.1.2).
- Design Rule: Wardrobes, custom storage units, and heavy wall paneling must never overlap with or block sliding window doors or ventilation loops. Wardrobe layouts must be planned to sit flush against solid masonry walls, ensuring that fire escape pathways and natural air currents are completely unobstructed.
Structural Loading & Plumbing Extensions
The high-rise structures at My Home Bhooja utilize shear-wall technology. Chiseling, core-cutting, or hammering structural concrete beams, columns, or slab beams to run electrical conduits or plumbing pipes is strictly prohibited by building management.
When adding a double-basin vanity in the bathroom or shifting kitchen sink configurations, the plumbing lines must be run through custom horizontal chasings in the non-structural brick infill walls, hidden inside under-counter cabinetry, or laid above the floor screed using specialized drainage slopes to prevent water stagnation.
5. Luxury Interior Cost Breakdown (3BHK & 4BHK)
Estimating the cost of interiors at My Home Bhooja depends on the level of customization, the materials selected, and the scope of automation. The table below represents realistic budget splits for luxury and ultra-luxury specifications.
- Luxury Tier: Natural wood veneers, high-gloss PU lacquers, BWP marine ply cores, standard smart lighting automation, and premium German hardware (Hettich/Hafele).
- Ultra-Luxury Tier: Imported European kitchen configurations, sintered stone surfaces, full home automation (blinds, climate, audio, lighting), walk-in glass wardrobes, veneer panels, and bespoke acoustic media rooms.
| Work Category | 3BHK (approx. 2,680–3,100 sq. ft.) | 4BHK (approx. 3,430–4,070 sq. ft.) |
|---|---|---|
| Design Tier | Luxury: ₹38–48 Lakh | Ultra-Luxury: ₹55–75 Lakh | Luxury: ₹50–65 Lakh | Ultra-Luxury: ₹80–110 Lakh+ |
| Modular Dry & Wet Kitchen | ₹7.5 – 12.0 Lakh | ₹10.0 – 16.0 Lakh |
| Master Suite & Walk-In Closet | ₹6.0 – 9.0 Lakh | ₹8.0 – 12.0 Lakh |
| Other Bedrooms (2-3 Rooms) | ₹8.0 – 12.0 Lakh | ₹12.0 – 18.0 Lakh |
| Living & Dining Custom Joinery | ₹5.0 – 8.0 Lakh | ₹7.0 – 11.0 Lakh |
| False Ceiling, Ducting & HVAC | ₹4.5 – 7.0 Lakh | ₹6.5 – 10.0 Lakh |
| Electrical Modifications & Home Automation | ₹3.5 – 6.0 Lakh | ₹5.0 – 9.0 Lakh |
| Premium Paints, Panelings & Wall Treatments | ₹4.0 – 7.0 Lakh | ₹6.0 – 10.0 Lakh |
| Bathroom Vanities & Mirror Units | ₹1.5 – 2.5 Lakh | ₹2.0 – 3.5 Lakh |
| Contingency & Handover Reserves (8%) | ₹3.0 – 4.5 Lakh | ₹4.0 – 7.5 Lakh |
Basis: AlcorOne execution rates as of , exclusive of GST. Indicative range for planning; the binding figure comes from an itemised BOQ against the actual site measurements and specification.
Note: These estimates cover fixed carpentry, customized wood joinery, civil modifications, and lighting installations. Loose furniture (sofas, dining tables, beds), decorative artifacts, and electronic appliances are calculated separately based on individual preference.
6. Luxury Snagging & Quality Handover Checklist
Before taking final handover and signing off on the project, a joint inspection should be conducted. Below is a professional checklist designed for luxury apartment handovers:
Woodwork & Joinery
- [ ] Vertical Alignment: Verify that all tall wardrobe shutters and doors are perfectly plumb using a spirit level or laser level. Doors must not swing open or close on their own.
- [ ] Soft-Close Dampers: Check that the soft-close mechanisms on all kitchen drawer runners and cabinet hinges trigger smoothly, closing the doors without noise.
- [ ] Veneer Matching: Inspect wood veneer panels for grain continuity (book-matching) across doors and wall panels.
- [ ] PU Finish Check: Look at painted surfaces under cross-lighting to check for spray orange-peel textures, paint runs, dry spots, or dust particles trapped in the lacquer.
Kitchen & Utility
- [ ] Countertop Joints: Sintered stone and quartz countertops must have flush, seamless joints filled with color-matched epoxy resins.
- [ ] Waterproofing Stamps: Inspect the raw, unlaminated edges of the under-sink drawer and vanity cabinetry to confirm the IS 710 BWP grade stamp is present.
- [ ] Drainage & Plumbing: Run the water in all prep and main sinks for 5 minutes. Check for leaks in the waste coupling, bottle trap, and food waste disposer.
Electrical & Smart Automation
- [ ] Scene Testing: Test all lighting automation presets on control panels. Ensure that LED strips dim smoothly without flickering or humming at lower percentages.
- [ ] Conduit Separation: Ensure that low-voltage data cables (Ethernet, fiber optic, speaker cables) are routed in separate conduits from high-voltage 230V AC lines to prevent signal interference.
- [ ] Polarity & Grounding: Use a socket tester to verify that all newly added 16A and 6A electrical points have correct phase, neutral, and earth wiring.
Written by Gogineni Kalyaan Kumar and Pradeep Kumar Vasadi
Kalyaan and Pradeep are the two principals of AlcorOne Solutions, which they co-founded in 2022. Kalyaan owns cost estimation and the itemised BOQ every engagement is quoted against; Pradeep owns delivery — site survey, vendor sequencing, on-site supervision, snag closure and handover. Between them they have run 80+ turnkey residential, villa and commercial fit-outs across Chennai, Hyderabad, Bengaluru, Visakhapatnam and Rajamahendravaram; 23 of those are published as case studies on this site.
Sources & references.
Standards, regulatory registries, and manufacturer references that back the material grades, pricing framework, and compliance points in this guide:
- BIS IS 710 — Marine (BWP) grade plywood
- BIS IS 303 — Plywood for general purposes (MR/BWR/BWP)
- National Building Code of India 2016 (SP 7), Volume 1 — Bureau of Indian Standards
- National Building Code of India 2016 (SP 7), Volume 2 — Bureau of Indian Standards
- Hettich India — furniture fittings
- Blum India — hinges & drawer systems
- Häfele India — hardware & fittings
- Telangana RERA — project registry
Frequently asked questions.
How long does a luxury interior project take at My Home Bhooja?
For a high-end 3BHK or 4BHK apartment, a realistic timeline is 16 to 24 weeks from design sign-off to handover. This timeline accounts for custom factory production (8–10 weeks), on-site civil and VRV installation (4–6 weeks), and final joinery mounting, PU painting, and automation calibration (4–8 weeks).
Can we install ducted VRV/VRF air conditioning in My Home Bhooja flats?
Yes. My Home Bhooja flats are designed to support VRV/VRF systems. However, because the main outdoor units are located in designated service utility areas, the routing of copper refrigerant pipes and drain lines must be planned before the false ceiling frames are constructed. Access panels (trap doors) must be designed into the false ceiling at every indoor unit junction for regular filter cleaning and maintenance.
What are the rules regarding structural alterations in My Home Bhooja?
My Home Bhooja uses shear-wall construction. Homeowners are not permitted to break, drill, or cut structural concrete walls, columns, or slab beams. Internal layout alterations must be limited to non-load-bearing masonry partition walls. Any modifications must be approved in writing by the society's estate management office before work commences on-site.
Why is BWP Marine Plywood mandatory for wash zones?
Boiling Water Proof (BWP) plywood certified under IS 710 is manufactured using synthetic phenol-formaldehyde resins. Unlike BWR (IS 303) or standard commercial ply, BWP can withstand exposure to standing water and high humidity without the layers separating (delaminating). Using BWP in the kitchen under-sink, utility cabinets, and bathroom vanities protects the wooden structure from leaks and structural rot.
What is the advantage of using HDHMR over standard plywood for wardrobe doors?
HDHMR (High Density High Moisture Resistant) board has a homogenous structure and is denser than plywood. It does not suffer from grain patterns or core gaps. This makes it the ideal substrate for CNC routing designs and premium PU spray paint finishes, as it provides a perfectly smooth surface that won't warp or lead to paint hairline cracks over time.
How do we design the media room without disturbing neighbors?
Proper soundproofing requires decoupling the room from the rest of the building structure. This is achieved by creating a 'room within a room' using acoustic wall paneling (glass wool or rockwool density of 48-60 kg/m³ behind gypsum board), acoustic false ceilings on elastic suspension hangers, and placing heavy, double-glazed acoustic doors with automatic drop-down bottom seals to block sound leakage.
Does AlcorOne manage the entire approval process with My Home Bhooja management?
For all turnkey interior projects executed at My Home Bhooja, the engineering team manages the complete technical documentation package—including electrical single-line diagrams, plumbing layouts, ducting routes, material specifications, and load calculations—required to secure work permits from the My Home Group's estate management division.
Final Thoughts
Interior design for a premium address like My Home Bhooja is an exercise in detail, material integrity, and spatial discipline. Standard shortcuts and cheap material configurations fail under the daily wear of high-rise living and detract from the home's long-term real estate value. By starting with a clear understanding of plywood grades, structural constraints, and building regulations, and choosing to work within the clear clearances set by the National Building Code, you ensure a home that is as structurally sound as it is visually spectacular.
Reserving a dedicated contingency, investing in premium European functional hardware, and utilizing the right engineered boards for PU paints will deliver a home that remains functional and elegant for decades.
Are you planning the interiors for your home at My Home Bhooja, or have you recently gone through a luxury renovation in HITEC City? Share your best design ideas or execution questions in the comments below.
Get a detailed BOQ, not just a quote.
Share your floor plan and city for a line-item breakdown you can actually compare against other quotes.