How Much Space a Kitchen Island Actually Needs (And Why Most Apartments Cannot Have One)
Every second kitchen render on the internet has an island in it. Very few Indian apartment kitchens are wide enough to hold one and still let two people pass, and the difference between those two facts is measured in millimetres you can check with a tape today.
AlcorOne Solutions is an execution-first interior contracting firm delivering turnkey residential and commercial fit-outs across South India. It is headquartered in Chennai, with offices in Hyderabad, Visakhapatnam and Rajamahendravaram.
The one rule that decides it
An island is surrounded by walkways, and a kitchen walkway has a working minimum of 900 mm. That is the figure we plan to, and it is not an aesthetic preference — below it, a person cannot pass behind someone bending into a base cabinet, and an open dishwasher or oven door blocks the room entirely.
So the arithmetic for any island is:
Room width required = island depth + 900 mm + 900 mm
A modest island is 600 mm deep — one row of base cabinets. That needs 2,400 mm of clear room width. An island with a sink or hob in it, or with seating on one side, runs 900 mm to 1,000 mm deep, which needs 2,700 to 2,800 mm.
And "clear room width" means wall face to wall face after the perimeter run is built. If you have a 600 mm deep counter along one wall, subtract that from the room before you start.
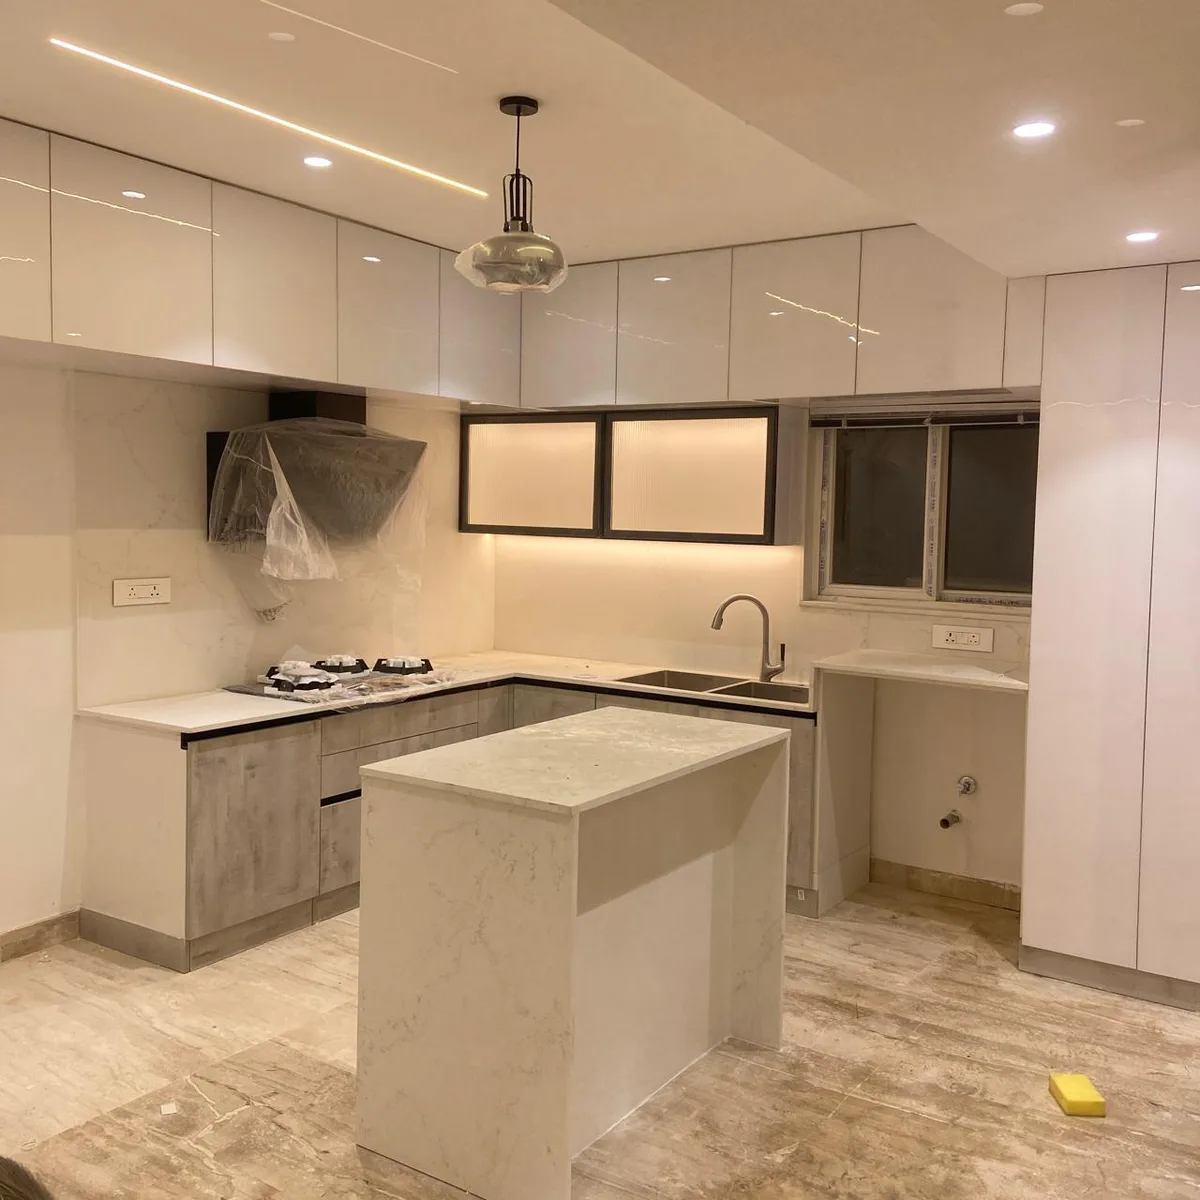
Measure your kitchen against this now
| Clear width remaining | Verdict |
|---|---|
| Under 2,400 mm | No island. Any island here produces a walkway below 900 mm on at least one side. |
| 2,400–2,700 mm | A 600 mm service island only — no seating, no appliances, and it will feel tight. |
| 2,700–3,000 mm | A working island, 600–900 mm deep. This is the realistic entry point. |
| Over 3,000 mm | An island with seating or a hob becomes comfortable. |
Most two-bedroom apartment kitchens in this market are between 2,100 mm and 2,600 mm wide in total. Deduct a 600 mm perimeter counter and the honest answer for the majority is the first row of that table.
The clearances an island does not remove
An island changes the layout but it does not suspend the other kitchen rules, and buyers frequently trade one problem for two:
- 600 mm of landing space between the wet zone and the hot zone still applies. Splitting the sink and hob across a perimeter run and an island often destroys this rather than creating it.
- 600 mm of clear counter on both sides of the hob. A hob in a 900 mm island leaves almost nothing either side.
- 900 mm is the limit of comfortable reach. Anything stored deeper into an island than that from its opening face is space you will not use.
- A 900 mm corner with no solution is dead space. Islands do not fix bad corners; they add a fourth circulation edge to get wrong.
Services: the part that changes the budget
An empty island is joinery. An island with anything in it is civil work.
A sink means running supply and waste through the floor slab to a point with no wall behind it — which in an apartment means either a floor core, which most housing societies will not permit, or a raised plinth to carry the plumbing, which changes the floor level. A hob means a gas line and a dedicated circuit, and an extractor over an island has to be either a ceiling-mounted unit ducted through the slab or a recirculating downdraft, neither of which performs like a wall-mounted chimney against a masonry wall.
Building Code Planning Basics
The National Building Code of India 2016 is a model code; in Hyderabad, the Telangana Building Rules, 2012 adopt its room standards. These are the points that shape layout, ceiling height and electrical decisions:
- Clear height: at least 2.75 m (9 ft) from floor to slab in habitable rooms and kitchens, or 2.4 m to the false ceiling in an air-conditioned room; 2.1 m in bathrooms (NBC Part 3, cl. 12). On a typical 9.5–10 ft builder slab we keep false ceiling drops to 4–6 inches — a design choice for proportion and air movement, not a code limit.
- Natural light & ventilation: window openings are sized by climate, at 1/6 to 1/10 of the floor area (cl. 20.1.2). Custom wardrobes or storage units must not block windows, ventilators, or balcony door swings.
- Electrical — kitchen appliances: the code requires earthed three-pin sockets and allows at most two 16 A sockets on one power circuit (Part 8, Section 2). We give each high-power appliance (chimney, built-in oven, hob, dishwasher) its own 16 A point rather than daisy-chaining them.
- Wet-area electrical: as good practice, all points within 600 mm of a water source should have an IP44 or higher splash-proof rating.
None of this is impossible. All of it is a different scope of work from cabinetry, and it belongs in the quotation as separate line items before you commit to the layout.
What to build instead in a narrow kitchen
- A peninsula. One end stays attached to the perimeter run, so you only need a walkway on two sides instead of four. This is the single best substitute and it fits kitchens an island will not.
- A breakfast counter on the dining side of the kitchen wall. Gets you the seating and the sociability without consuming kitchen floor.
- A tall pull-out pantry. If what you actually wanted was storage rather than a centrepiece, vertical beats horizontal in a narrow room every time.
- A movable trolley. Unglamorous and genuinely useful — extra surface when you need it, out of the walkway when you do not.
- A better corner solution. Reclaiming a dead 900 mm corner often returns more usable storage than an island would have added.
The honest limit
We build islands and they can be excellent. What we will not do is fit one into a kitchen that cannot carry it, because the result is predictable: a room where the dishwasher cannot be opened while someone is at the hob, and where two people cooking is worse than it was before.
If you want an island, the decision point is before the layout is fixed — sometimes a wall between kitchen and dining can be opened to create the width, and that is an architect's question about whether the wall is structural, not a joinery question. Ask it early, because the answer determines the whole plan.
Written by AlcorOne Solutions
AlcorOne Solutions is an interior contracting firm working across Chennai, Hyderabad, Bengaluru, Vizag and Rajamahendravaram. This guide was compiled by the project team from itemised BOQs, vendor quotations, and site records from our own fit-outs, and is reviewed by the partners before publication.
Sources & references.
Standards, regulatory registries, and manufacturer references that back the material grades, pricing framework, and compliance points in this guide:
Frequently asked questions.
What is the minimum kitchen size for an island in an Indian apartment?
Work from clear width, not area. You need the island depth plus 900 mm of walkway on each used side — so 2,400 mm of clear width for a minimal 600 mm service island, and 2,700 to 2,800 mm for anything with seating or an appliance in it. Clear width means what remains after the perimeter counter is deducted, so a 3,000 mm room with a 600 mm counter along one wall has 2,400 mm to work with.
Can I put the hob or sink in the island?
Physically yes, but both convert joinery into civil work. A sink needs supply and waste routed through the slab, which usually means a raised plinth because most societies will not permit floor coring. A hob needs a gas line, a dedicated circuit, and either a slab-ducted ceiling extractor or a recirculating downdraft that will not match a wall chimney's performance. Price these as separate line items before committing.
Is a peninsula as good as an island?
For most apartment kitchens it is better. Attaching one end to the perimeter run means you need walkways on two sides instead of four, so a peninsula fits kitchens where an island produces a sub-900 mm gap. You keep the extra counter and the open feel, and you lose only the ability to walk a full circle around it.
How are AlcorOne projects paid for?
Projects require an upfront deposit of 20% of the total contract value before work begins, adjusted against the final invoice. The remaining payment is released in milestones tied to project progress — material procurement, civil and carpentry completion, finishing and handover — and the exact milestone schedule is agreed in writing for each project, since it varies with project size, scope and site conditions. Anything not listed in the signed BOQ is out of scope until it is agreed in writing as a variation, costed and confirmed before execution. Published rates are exclusive of GST.
What warranty does AlcorOne give on its interior work?
Three tiers, stated separately because they cover different things and expire at different times. Ten years on the plywood carcass from the date of handover, against delamination, borer attack and manufacturing defect in the board — conditional on the grade specified in the signed BOQ being the grade supplied and installed. One year on installation and workmanship: alignment, levelling, fixing, edge-banding and similar. Hardware, fittings and appliances carry the manufacturer's own term, and AlcorOne registers that documentation in the client's name at handover and facilitates the claim. Not covered under any tier: water ingress originating from base-building or plumbing defects outside AlcorOne's scope; damage from misuse, unauthorised modification, or third-party work carried out after handover; and normal wear to finishes.
An island is a circulation decision disguised as a furniture decision. The tape measure settles it before the renders start.
AlcorOne measures on site before quoting, and we will tell you when a layout does not fit the room rather than building a version of it that does not work.
Send us the kitchen dimensions, not the inspiration
We measure on site before quoting, and we will tell you when a layout does not fit rather than building it badly.
Get a callback + itemised BOQ
Leave your name and number — we'll call you back with a scope and a ballpark BOQ for your Hyderabad project. No obligation.