Whole-Home Vastu in an Apartment: What You Can Still Change After Handover
Vastu shastra was written for buildings you commission from the ground up. An apartment arrives with its entrance, kitchen, bathrooms and plumbing stack already fixed by someone else. Working with it honestly means being clear about which decisions are still yours.
AlcorOne Solutions is an execution-first interior contracting firm delivering turnkey residential and commercial fit-outs across South India. It is headquartered in Chennai, with offices in Hyderabad, Visakhapatnam and Rajamahendravaram.
How we treat this
A large share of clients in this market ask for vastu compliance, and we plan to it as a stated requirement — the same way we would plan to a mobility requirement or a client's insistence on a particular finish. We are a fit-out contractor, not vastu consultants, so we do not interpret the shastra or adjudicate between schools of it, and we make no claims about outcomes. What we can do is tell you accurately which requirements an apartment shell can accommodate and which it cannot.
That distinction is the whole value of reading this before the layout is fixed.
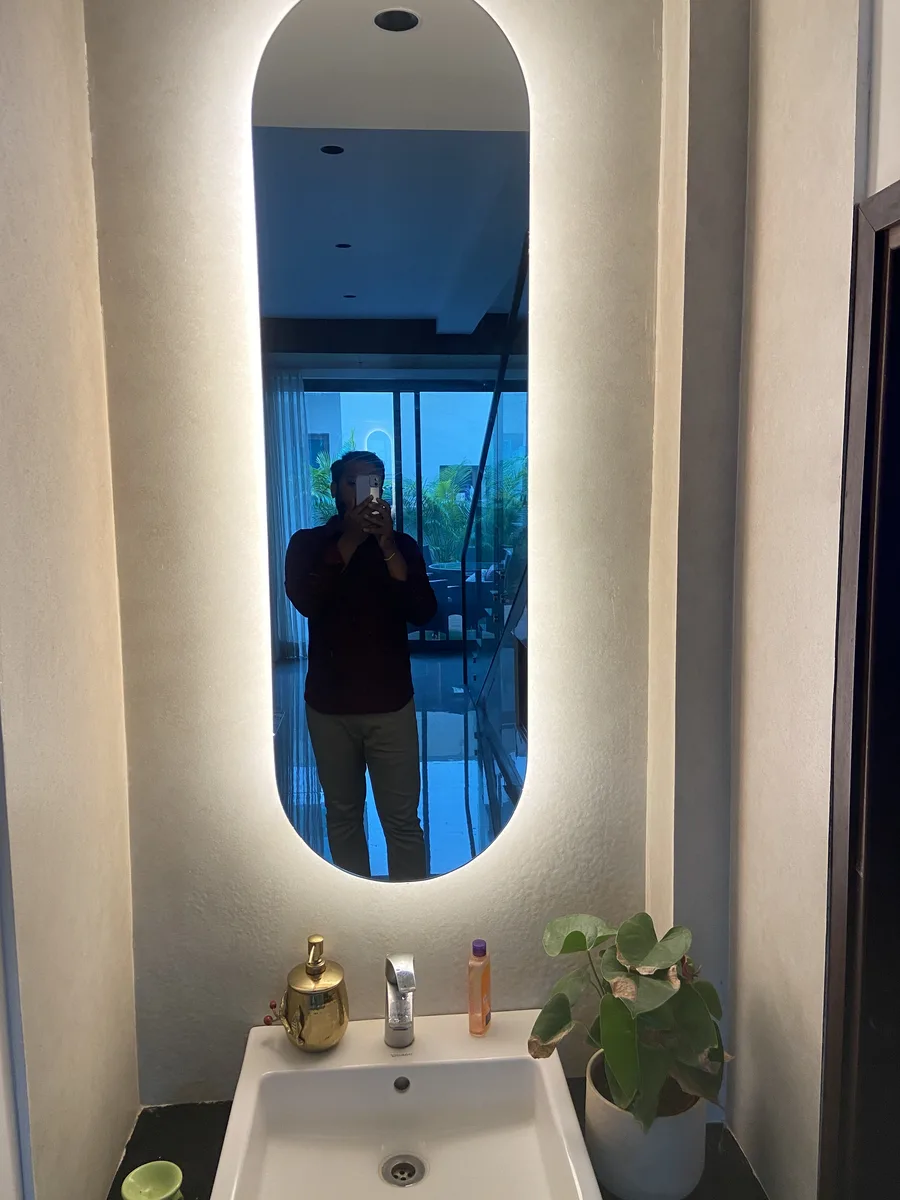
Already decided by the builder
These are settled before you take possession, and changing them means altering the building rather than fitting it out:
- The main door orientation. Fixed by the plan and the common corridor.
- Kitchen location. Determined by the gas and water routing. Traditionally the south-east is preferred for the cooking zone; in an apartment you get where the stack is.
- Bathroom and toilet positions. Determined by the waste stack, which is shared vertically through the building.
- Window and balcony positions. Structural.
- Room proportions and the position of beams and columns. Structural.
Anyone offering to "correct" these inside a finished apartment is proposing either cosmetic gestures or work that needs an architect and a society approval. Both are legitimate to discuss — but they are not interior fit-out, and they should not be sold as such.
Still genuinely yours to decide
| Decision | Commonly cited preference | Practical note |
|---|---|---|
| Bed and sleeping orientation | Head to the south or east; north commonly avoided | Fully within your control. Costs nothing at the drawing stage, awkward to change once the wardrobe run is built around it. |
| Master bedroom selection | South-west, where the plan offers a choice | In a 3BHK you often do have a choice between two rooms. |
| Pooja unit placement | North-east, facing east or north while praying | The most commonly requested item, and usually achievable. Never share a wall with a toilet — a practical rule as much as a traditional one. |
| Heavy storage and wardrobes | Weight to the south and west | Easy to honour, since it is only a question of which wall the tall units go on. |
| Keeping the centre open | Brahmasthan left uncluttered | Aligns with good circulation planning anyway — the centre of a flat is where walkways cross. |
| Mirror placement | North or east walls; not facing the bed | Free to arrange. The not-facing-the-bed preference is widely held across traditions. |
| Colour and material palette | Lighter tones to the north and east | Entirely open, and compatible with any design direction. |
| Study and work desk facing | Facing north or east while seated | Usually achievable; occasionally conflicts with where the power and data points are. |
When requirements conflict with the flat
They will, in a compact apartment, and it is better to decide the priority order in advance than to discover it mid-build. Three honest observations from doing this work:
Ventilation and light should not lose. A tall unit placed on a "correct" wall that blocks the only window costs you cross-ventilation, and in this climate that is how wardrobes get musty and rooms get hot. The NBC requirement below is not negotiable in the way a placement preference is.
Never put a pooja unit against a toilet wall to satisfy a direction. This is one where the traditional guidance and the practical guidance agree completely — that wall carries plumbing, and it is the wall most likely to develop damp.
Do not accept a walkway below about 900 mm to gain an orientation. A flat you have to squeeze through is a daily cost, paid forever.
Building Code Planning Basics
The National Building Code of India 2016 is a model code; in Hyderabad, the Telangana Building Rules, 2012 adopt its room standards. These are the points that shape layout, ceiling height and electrical decisions:
- Clear height: at least 2.75 m (9 ft) from floor to slab in habitable rooms and kitchens, or 2.4 m to the false ceiling in an air-conditioned room; 2.1 m in bathrooms (NBC Part 3, cl. 12). On a typical 9.5–10 ft builder slab we keep false ceiling drops to 4–6 inches — a design choice for proportion and air movement, not a code limit.
- Natural light & ventilation: window openings are sized by climate, at 1/6 to 1/10 of the floor area (cl. 20.1.2). Custom wardrobes or storage units must not block windows, ventilators, or balcony door swings.
- Electrical — kitchen appliances: the code requires earthed three-pin sockets and allows at most two 16 A sockets on one power circuit (Part 8, Section 2). We give each high-power appliance (chimney, built-in oven, hob, dishwasher) its own 16 A point rather than daisy-chaining them.
- Wet-area electrical: as good practice, all points within 600 mm of a water source should have an IP44 or higher splash-proof rating.
Bring it up early
Vastu requirements are cheap at the drawing stage and expensive afterwards. Bed orientation is free to change on a plan and costs a rebuild once the wardrobe, side tables and electrical points are set around it. Pooja placement affects wiring and sometimes a water point.
The practical ask is simple: state the requirements, and say which are firm and which are preferences. A designer working with a ranked list produces a plan that holds. A designer told "make it vastu compliant" with no ranking will guess, and the guesses surface as changes later.
The honest limit
We do not claim any outcome from any of this, and we would be sceptical of a contractor who did. What we will say is that a meaningful number of the commonly cited principles overlap with ordinary good planning — keep the centre of the flat clear, put the heavy storage on the solid walls, do not put a shrine against a soil pipe, let light into the rooms you use in the morning. Where a requirement is purely about direction and costs nothing, we simply build it that way.
And where an apartment cannot accommodate something, we will tell you that plainly. A shell has already made most of these decisions, and no amount of joinery undoes them.
Written by Pradeep Kumar Vasadi
Pradeep Kumar Vasadi is a co-founder and Principal at AlcorOne Solutions. He grew up in Rajamahendravaram and spent years on the factory floors of Chennai’s manufacturing setups — hard, hands-on work that lit his drive to build something of his own. He now leads project delivery, on-site supervision, and vendor coordination, holding AlcorOne’s fit-outs to shop-floor standards of precision across South India.
Sources & references.
Standards, regulatory registries, and manufacturer references that back the material grades, pricing framework, and compliance points in this guide:
Frequently asked questions.
Can vastu defects in an apartment be corrected during interiors?
Some placements can be chosen freely — bed orientation, pooja position, where heavy storage goes, mirrors, palette. The things most vastu guidance treats as primary, though, are fixed before handover: main door orientation, kitchen location, and bathroom positions, all determined by the building's structure and plumbing stack. Anyone offering to correct those with interior work is proposing either cosmetic gestures or work requiring an architect and society approval.
Which direction should the bed face?
The most commonly cited preference is the head to the south or east, with north generally avoided. This is entirely within your control and free to specify at the drawing stage, which is exactly why it should be raised then — once the wardrobe run, side tables and electrical points are built around a position, moving it is a rebuild rather than a decision.
Do you work with a client's vastu consultant?
Yes. Bring the requirements at the drawing stage as a ranked list, separating firm requirements from preferences. We plan to them as stated requirements. Where something cannot be achieved in an apartment shell, or where it would cost you ventilation, natural light or a workable walkway, we will say so and let you decide the trade-off rather than making it silently.
How are AlcorOne projects paid for?
Projects require an upfront deposit of 20% of the total contract value before work begins, adjusted against the final invoice. The remaining payment is released in milestones tied to project progress — material procurement, civil and carpentry completion, finishing and handover — and the exact milestone schedule is agreed in writing for each project, since it varies with project size, scope and site conditions. Anything not listed in the signed BOQ is out of scope until it is agreed in writing as a variation, costed and confirmed before execution. Published rates are exclusive of GST.
What warranty does AlcorOne give on its interior work?
Three tiers, stated separately because they cover different things and expire at different times. Ten years on the plywood carcass from the date of handover, against delamination, borer attack and manufacturing defect in the board — conditional on the grade specified in the signed BOQ being the grade supplied and installed. One year on installation and workmanship: alignment, levelling, fixing, edge-banding and similar. Hardware, fittings and appliances carry the manufacturer's own term, and AlcorOne registers that documentation in the client's name at handover and facilitates the claim. Not covered under any tier: water ingress originating from base-building or plumbing defects outside AlcorOne's scope; damage from misuse, unauthorised modification, or third-party work carried out after handover; and normal wear to finishes.
Most of what vastu guidance addresses in a house was settled by your builder. What remains is still worth getting right, and it is nearly free if it is decided before the drawings are frozen.
AlcorOne plans to stated vastu requirements as given, and tells you honestly when an apartment shell cannot accommodate one rather than charging for a gesture.
Have vastu requirements? Bring them to the drawing stage
Tell us the requirements before the layout is fixed. Where something cannot be done in an apartment shell, we will say so rather than pretending.
Get a callback + itemised BOQ
Leave your name and number — we'll call you back with a scope and a ballpark BOQ for your Hyderabad project. No obligation.