Loft Storage: The Cheapest Volume in Your Flat
Above every wardrobe in a Hyderabad apartment sits usable volume that costs a fraction of floor-level storage to enclose. It is also the most frequently botched element in a fit-out, because a loft is easy to build badly and the failure only shows up when it is loaded.
Why lofts are worth building
Enclosing volume that already exists is far cheaper per cubic foot than any other storage you can add, because there is no floor space cost and the structure is simple. In a flat where wall length is the real constraint — a corner unit, for instance — going upward is often the only way the storage audit balances.
The catch is that a loft is above your head. Everything that follows is about that.
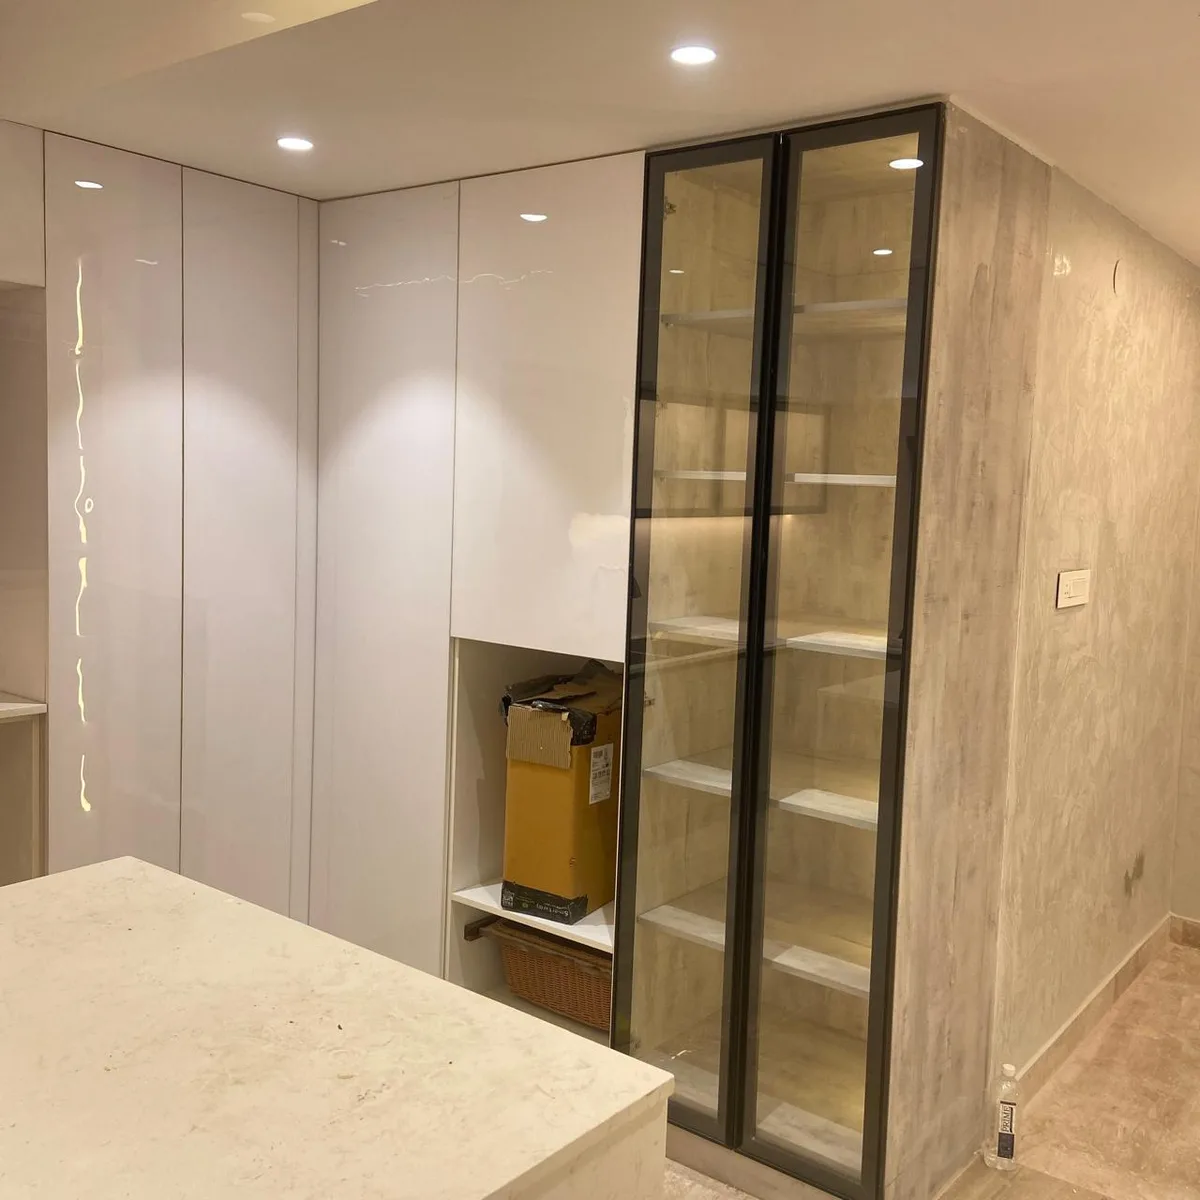
Get the four dimensions right
- Height of the opening. The usable clear height between the wardrobe top and the ceiling, after allowing for the loft's own construction and any false ceiling above. Decide this against what you will actually store: suitcases have a known height, and a loft two inches shorter than your largest case is a loft that does not do its job.
- Depth. Match the wardrobe below rather than going deeper. A deep loft becomes an archaeological site — things at the back are unreachable and therefore forgotten.
- Shutter width. Narrower shutters are easier to operate overhead than one wide heavy one. Two or three sections across a wardrobe run is generally more usable than a single long door.
- Height above floor. If the loft bottom is much above shoulder height, you need a plan for reaching it that is not a plastic stool on a smooth floor.
Fixing and load — the part that actually matters
A loaded loft is a real load applied over your head, and it is held up by fixings into a wall. Three things to insist on:
- Fixing into solid substrate, with the appropriate anchor for that wall type. A loft carried on fixings into hollow blockwork, or into plaster, is the failure mode that matters. If the wall is unsuitable, the loft needs a different support strategy — supported off the wardrobe structure below, or a frame — and that is a design decision to make openly rather than improvise on site.
- Support against sagging across the span. A long unsupported loft bottom will deflect under weight over time. Either shorten the span with a division or specify a thicker deck.
- An honest conversation about what you will store. Suitcases and seasonal bedding are one load. Books, tiles, tools or bulk provisions are another entirely. Tell the designer what is going up there, because it changes the specification.
Ask what board and what thickness is being used for the loft deck. This is not the place for the thinnest option in the quotation — and it is a line worth checking in your per-unit sheet.
Access you will actually use
A loft you cannot safely reach is not storage; it is a place items go to be abandoned. Options that work:
- A proper step stool with a wide base, kept accessible rather than stored inside the loft.
- A pull-down mechanism for a frequently used loft, which brings contents down instead of sending you up.
- Deliberate placement of what goes where: nothing heavy goes overhead. Heavy items belong at floor level; the loft takes bulky and light.
That last rule is the practical one. Overhead storage of anything heavy is a bad idea however well the loft is fixed, because the failure mode when you are lifting it down is you, not the loft.
Ventilation, dust and heat
Lofts are the hottest, dustiest, least ventilated volume in a flat. Three consequences worth designing around:
- Heat rises, so a loft against an external wall on a west elevation gets genuinely hot. Do not store anything heat-sensitive there — candles, adhesives, electronics, photographs.
- Fabric needs air. Bedding and clothing sealed in an unventilated loft can develop a musty smell. Either allow some ventilation or store textiles in breathable covers rather than sealed plastic.
- Dust settles and stays because nobody opens the loft for months. Plan to clean it at your annual maintenance pass — it is on the list in our annual maintenance checklist.
Where lofts go wrong in kitchens
Kitchen lofts collect the same grease-laden air as everything else in the room, and anything stored in an open kitchen loft needs to be either sealed or wipeable. Above a hob specifically, the loft area is affected by heat and vapour — treat it as a low-value storage zone rather than the place for your spare crockery. The kitchen guide covers the sequence for the units below.
The checklist before you sign off
- Clear internal height, confirmed against your largest suitcase
- Depth matched to the unit below, not deeper
- Deck board and thickness stated in the quotation
- Fixing method appropriate to the wall, stated rather than assumed
- Span divided or deck thickened so it will not sag when loaded
- Shutter sections sized for overhead operation
- A realistic access plan
- What is going up there, said out loud, before it is built
Written by AlcorOne Solutions
AlcorOne Solutions is an interior contracting firm working across Chennai, Hyderabad, Bengaluru, Vizag and Rajamahendravaram. This guide was compiled by the project team from itemised BOQs, vendor quotations, and site records from our own fit-outs, and is reviewed by the partners before publication.
Sources & references.
Standards, regulatory registries, and manufacturer references that back the material grades, pricing framework, and compliance points in this guide:
Frequently asked questions.
How much weight can a loft take?
That depends entirely on the deck material and thickness, the span, and the fixings into the wall — which is why it should be specified rather than assumed. Tell your contractor what you intend to store and ask them to confirm the build suits it. As a habit, keep genuinely heavy items at floor level regardless.
Should the loft be the same depth as the wardrobe?
Usually yes. Going deeper adds volume you cannot reach, and the back of a deep loft becomes permanently inaccessible storage. Matching the unit below also looks intentional rather than bolted on.
Sliding or hinged shutters for a loft?
Hinged sections sized narrow enough to handle comfortably work well overhead. Sliding shutters mean you can only ever see half the opening at once, which is more annoying at height than at eye level.
Is it safe to store suitcases above a bed?
Bulky and light is exactly what a loft is for, so suitcases are appropriate — provided the fixing is sound and you are not lifting something heavy down over a bed. Position matters: if there is a choice, put the loft over the wardrobe rather than over where someone sleeps.
Can a loft be added after the wardrobe is installed?
Sometimes, but it is a worse job — matching finish and colour to an existing unit is imperfect, and fixing gets harder with the wardrobe already in place. If ceiling height allows a loft, decide it before the cutting list is released.
Loft volume is the cheapest capacity in the flat, but only when the deck, span, fixing and access are specified rather than improvised. Send us the floor plan with your ceiling height and we will tell you what the volume above each wardrobe is genuinely worth.
Have ceiling height going spare?
Send the floor plan with the ceiling height noted. Loft volume is the cheapest capacity in the flat when it is fixed properly and reachable.
Get a callback + itemised BOQ
Leave your name and number — we'll call you back with a scope and a ballpark BOQ for your Hyderabad project. No obligation.