Open-Plan Living: Merging the Kitchen, Dining, and Lounge
Breaking down walls transforms a standard apartment into a modern, airy home. Explore the design rules for successfully executing an open-plan layout in Bengaluru.
1. The Kitchen Island as the Anchor
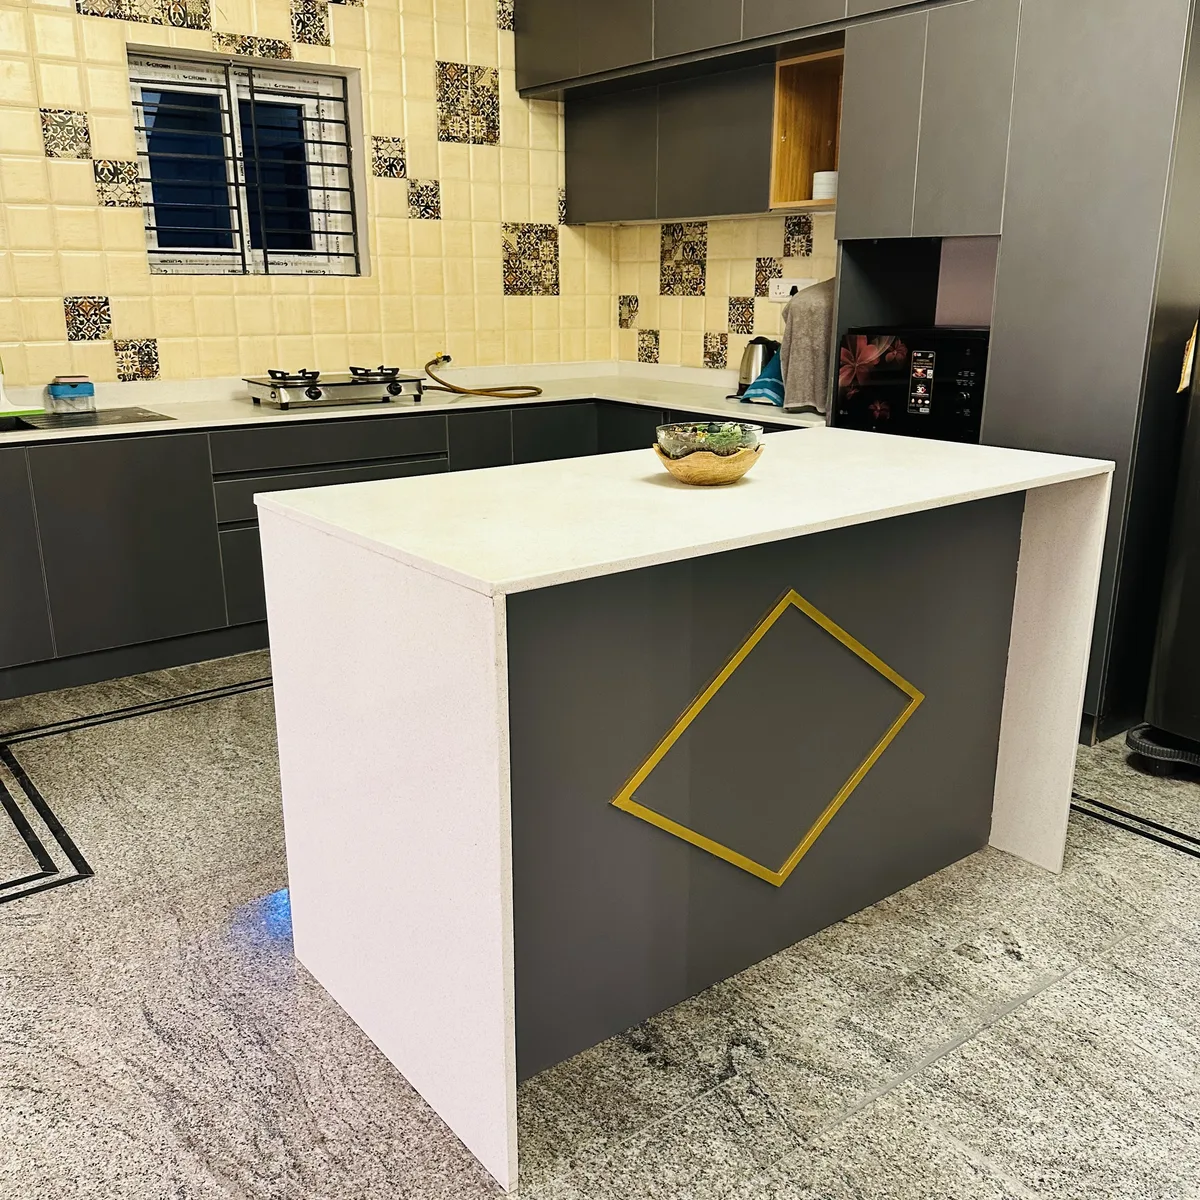
When you remove the kitchen wall, the kitchen island becomes the centerpiece of the home. It acts as a breakfast counter, a prep station, and a visual divider between the cooking and dining zones. We design custom islands with cascading quartz countertops and integrated storage on both sides.
2. Cohesive Material Palettes
The secret to a successful open plan is visual flow. The materials used in your kitchen must speak the same language as your TV unit and dining area. We carry the same wood veneers or laminate colors across the different zones, ensuring the space feels like one large, harmonious room rather than disjointed boxes.
3. Managing Odors and Ventilation
The primary concern with open kitchens in India is heavy cooking odors spreading to the sofa. We counter this by specifying high-suction, ducted chimneys (minimum 1200 m3/hr) and planning cross-ventilation paths. For those who cook heavily, we can design sleek, sliding glass partitions that offer an 'open feel' but can be closed during intense cooking.
Written by AlcorOne Solutions
AlcorOne Solutions is an interior contracting firm working across Chennai, Hyderabad, Bengaluru, Vizag and Rajamahendravaram. This guide was compiled by the project team from itemised BOQs, vendor quotations, and site records from our own fit-outs, and is reviewed by the partners before publication.
Sources & references.
Standards, regulatory registries, and manufacturer references that back the material grades, pricing framework, and compliance points in this guide:
Frequently asked questions.
Is it expensive to knock down a wall?
Civil modifications themselves aren't exorbitantly expensive, but relocating the electrical and plumbing lines hidden inside that wall requires careful planning and skilled labor, which adds to the cost.
How do you define spaces without walls?
We use 'zoning' techniques: dropping the false ceiling slightly over the kitchen, using a large rug in the living area, or changing the lighting temperature slightly between zones.
Do builders in Bengaluru allow wall removals?
Non-load-bearing partition walls can usually be removed, but you must strictly obtain an NOC (No Objection Certificate) from your builder or society management before any demolition begins.
How are AlcorOne projects paid for?
Projects require an upfront deposit of 20% of the total contract value before work begins, adjusted against the final invoice. The remaining payment is released in milestones tied to project progress — material procurement, civil and carpentry completion, finishing and handover — and the exact milestone schedule is agreed in writing for each project, since it varies with project size, scope and site conditions. Anything not listed in the signed BOQ is out of scope until it is agreed in writing as a variation, costed and confirmed before execution. Published rates are exclusive of GST.
What warranty does AlcorOne give on its interior work?
Three tiers, stated separately because they cover different things and expire at different times. Ten years on the plywood carcass from the date of handover, against delamination, borer attack and manufacturing defect in the board — conditional on the grade specified in the signed BOQ being the grade supplied and installed. One year on installation and workmanship: alignment, levelling, fixing, edge-banding and similar. Hardware, fittings and appliances carry the manufacturer's own term, and AlcorOne registers that documentation in the client's name at handover and facilitates the claim. Not covered under any tier: water ingress originating from base-building or plumbing defects outside AlcorOne's scope; damage from misuse, unauthorised modification, or third-party work carried out after handover; and normal wear to finishes.
Designing a home for Bengaluru's fast-paced urban lifestyle requires more than just picking colors from a catalog. It requires intelligent space planning, a deep understanding of modern technology, and flawless execution.
At AlcorOne, we specialize in delivering premium, factory-finished modular interiors that are built to handle the demands of city living. Schedule a consultation with our design team today and take the first step toward a smarter, more beautiful home.
Book a Consultation
Send us your floor plan and budget. We build to your architect’s drawings — or introduce a partner architect if you need them drawn.