Interior projects across South India, executed with clarity.
AlcorOne manages residential, office, retail, and commercial interior execution across South India — practical planning, vendor coordination, site oversight, and finish-focused delivery.
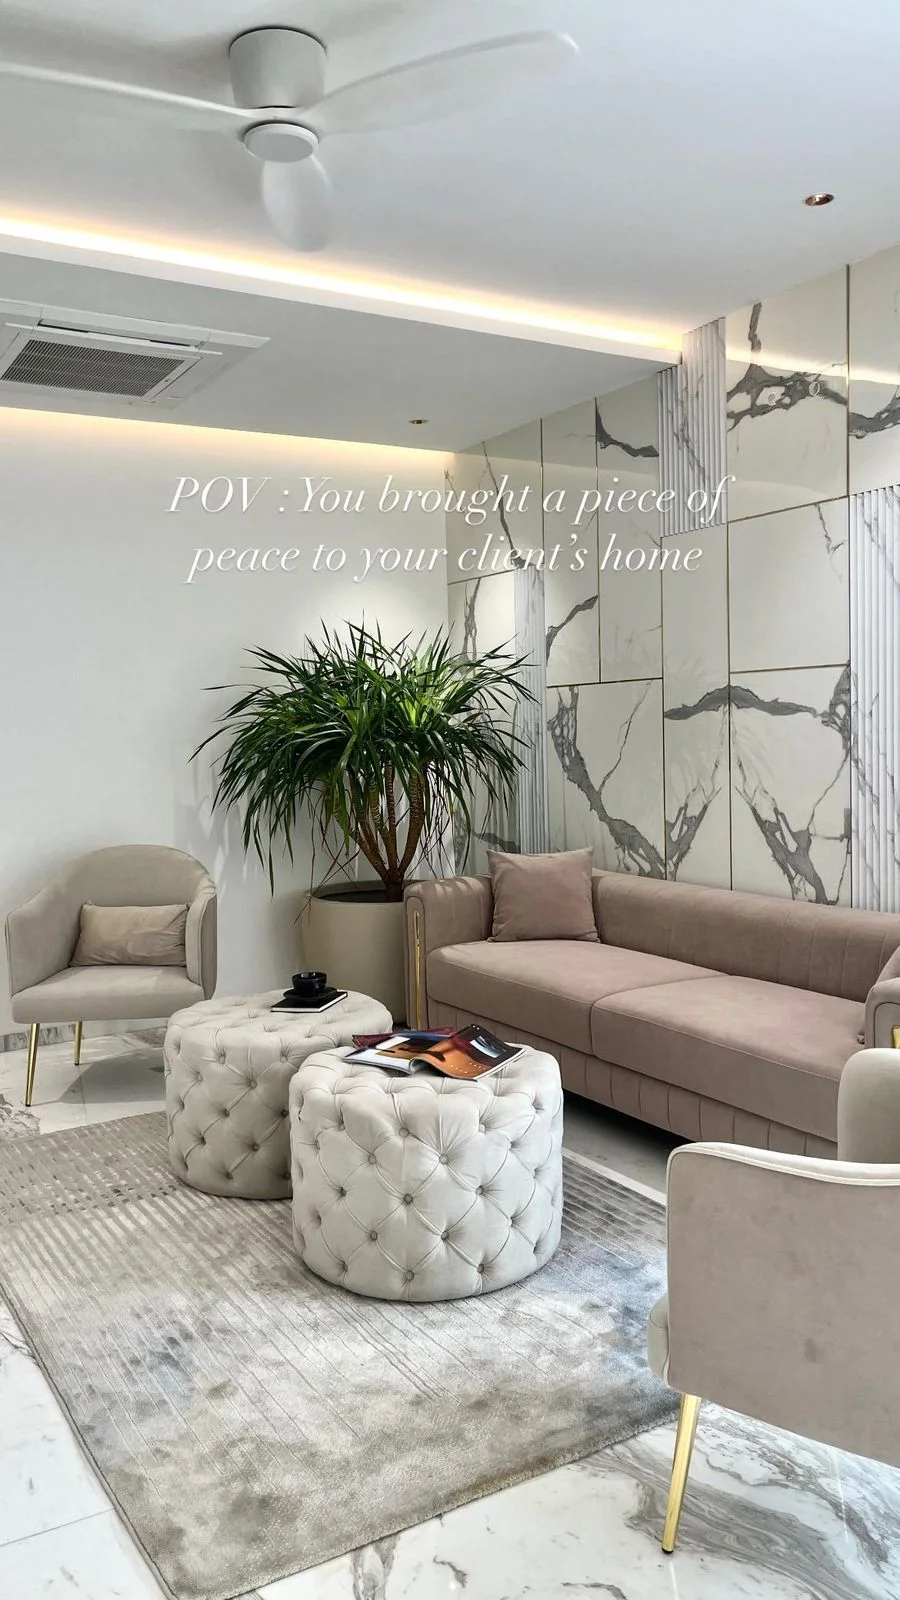


& commercial
across South India
PDF briefs
& delivery
An execution-focused interior contracting company, not a studio in disguise.
AlcorOne runs residential, office, retail, and commercial interior projects across South India. We work scope-first — site survey, BOQ, materials, vendor sequencing, and finish-focused handover — for owners who want one accountable team between drawing and door-handle.
Most of our work comes from returning clients and remote owners — people who need the project to move while they don't. Photos, PDFs, and weekly progress packs sit at the centre of how we run sites.
Eight scopes, one accountable team.
Every engagement is run by the same execution team. Pick a single scope or bundle them into a turnkey project — the operating model is the same either way.
Residential interiors
Apartments, villas, and standalone homes — modular work, civil, false ceiling, joinery, lighting, and finishes coordinated under one scope.Homes · Villas · ApartmentsInquireOffice interiors
Corporate offices, co-working floors, and HQ build-outs from cabin layouts to workstation density, MEP, and brand-aligned finishes.HQ · Floors · CabinsInquireRetail fit-outs
Storefronts and showrooms with fixturing, joinery, lighting, signage, and a programmed handover that matches a launch date.Stores · ShowroomsInquireCommercial interiors
Larger commercial scope — F&B, clinics, education, hospitality. Scoped against statutory and operational requirements.F&B · Clinics · HospitalityInquireRenovation & refurbishment
Targeted upgrades to existing homes and workspaces without rebuilding everything — focused on rooms, materials, lighting, and finish quality.Targeted scopeInquireTurnkey execution
Single point of accountability across design alignment, BOQ, vendors, site, and handover. You sign off on scope; we deliver to it.End-to-endInquireBOQ & estimation support
Structured estimates with itemised materials, finish specs, and exclusions — so the budget you approve is the budget you spend.Budget clarityInquireVendor & site coordination
Material procurement, vendor sequencing, daily site oversight, and progress reporting with photos and finish samples.OperationsInquireSix steps from scope to handover.
The same six steps run every project — small refurbishments and 18,000 sqft HQs alike. The depth at each step changes; the sequence doesn't.
Recent projects, by scope.
A selection of recent residential, office, retail, and commercial work. Filter by scope — each card shows city, scope, timeline, and a short summary.
Full home execution — dark marble TV wall, glass staircase with crystal chandeliers, modular kitchen with island, chevron-panel pooja room, and joinery throughout.
View project page
Full apartment execution in Mogappair — TV unit with cane-panel joinery, wall paneling, modular kitchen, wardrobes across three bedrooms, and a dedicated kids' room.
View project page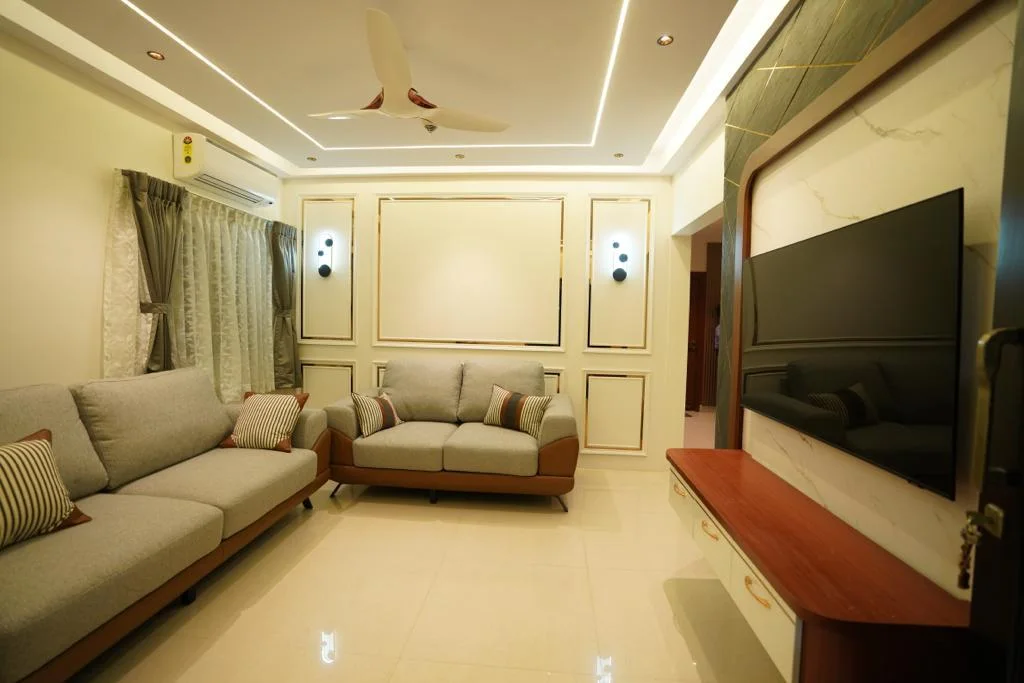
Full apartment execution in Visakhapatnam — ornate brass-inlay pooja room, marble TV wall with slats, green diamond-panel bedroom feature wall, modular kitchen, and wardrobes with dressing units throughout.
View project page
Full office fit-out for Vedant Petrochem — marble reception with brand signage, linear LED ceiling throughout, black-frame glass cabin partitions, open workstations, meeting rooms, and an MD cabin with walnut joinery.

Heritage-meets-modern villa — antique teak false ceiling with carved motifs, traditional jhoola, marble floors and staircase, white gloss kitchen with black marble countertops, and antique carved beds across all rooms.

Full retail fit-out for a Japanese dessert creamery in Jubilee Hills — precision-fabricated wavy LED counter, yellow + blue + white color-blocked floor, flush-mounted brand geometry, and digital menu integration across all walls.
Full villa execution — cream marble living spaces with gold accents, white modular kitchen with brass hardware, master suites with custom stone headboard walls, chevron-panelled bedroom, kids room, pooja room with frosted glass enclosure, home theatre, and a custom fluted main door.

A complete minimalist interior design proposal for a 1910 sqft Aparna Zicon flat — warm oak woodwork across all rooms, open-plan living and dining, dedicated pooja alcove with cove lighting, modular kitchen with utility, and a full 3D render set with floor plan.
View project page
Full home execution at Aparna Zicon in Nallagandla — functional layout design, custom modular kitchen, premium false ceilings, and contemporary wood paneling.
View project page
Full office fit-out across 5,450 sqft for client Subba Rao at KG360, Chennai (2016) — glass-partitioned cabins, wood-panelled corridors with planters, open workstation clusters, a round-table meeting room, branded entrance signage, and a dedicated UPS/battery room.
Focused scopes, done as a category.
Some scopes come up on almost every project. We've packaged them as standalone categories with their own designs, materials, and execution playbook.

Compact units, dedicated rooms, and statement spaces across South India.
View categoryFloating, statement, and storage-integrated TV wall designs.
View category
Fluted, veneer, and stone-clad feature walls across room types.
View category
Glass, jaali, and joinery partitions for homes and offices.

Acoustic baffles, grid ceilings, and reception feature ceilings for corporate offices across South India.
View category
Cove lighting, floating rafts, and gypsum profiles for living rooms, bedrooms, kitchens and bathrooms.
View categorySouth India, ten cities, one operating model.
Active execution capacity across Tamil Nadu, Karnataka, Telangana, Andhra Pradesh, and Kerala. Each market is run with local supervision and the same scope discipline.
Built to deliver, not to pitch.
We work the way owners want their contractor to work — boring in writing, sharp on site, and honest about what's included and what isn't.
Tell us about the project.
Upload your project photos, floor plans, or a PDF brief. Our team will review the scope and come back with next steps within two working days.
What we look at
- ·Site contextPhotos and floor plans tell us more in 30 seconds than a paragraph does.
- ·Scope & finishWhat's being built, in what spec, and what is explicitly out of scope.
- ·TimelineWhether the date is fixed (launch, move-in) or flexible.
- ·Budget rangeWe're upfront when scope and budget aren't aligned — before the BOQ stage.